Welcome to this spacious and beautifully extended ranch home, perfectly situated on a corner lot in the sought-after Bethpage School District! Thoughtfully designed for comfort and style, this home has so much to offer. The added extension and unique vertical expansion maximizes space and functionality. As you enter the foyer, you’ll be wowed by the gleaming hardwood floors that lead into the stunning eat-in kitchen, which features light oak wood cabinetry, granite countertops, stainless steel appliances and a center island. Be sure to check out the elegant copper sink and automatic paper towel dispenser! The open dining area flows seamlessly into the living room, creating a perfect space for cozy entertaining around the brick, wood-burning fireplace. There is also a sun-lit den, offering a separate room to kick back and relax. The 1st floor primary suite features a sizeable bedroom and boasts a stunning ensuite bathroom, four double closets and an outside entrance that leads right to the patio area with spa jacuzzi. The secondary bedrooms are both nicely sized as well; one featuring a large bay window and the other, upstairs bedroom, features a walk-in closet. Both full bathrooms and the eat-in kitchen have been tastefully updated with an attention to detail and high-end, quality finishes. As you make your way from the detached, 1-car garage and well-sized blacktop driveway, you'll find the rear entrance with a proper entry foyer, in addition to the main entrance, at the front of the home, as well as beautiful French doors that lead out to the well-designed paver patio, where you can unwind in the Jacuzzi and enjoy the professionally landscaped, fully fenced-in yard with in-ground sprinklers and PVC fencing. Additional highlights include the 1-car detached, extended garage that boasts a finished room for extra storage or hobbies, which also includes a 2nd French door, stainless steel refrigerator and a wood burning stove. You will also discover an additional storage shed and ample parking on the wide black top driveway, conveniently located on the side street for private parking. This home offers even more storage with its full basement and partial attic. It’s also equipped with central air conditioning, a newly installed oil burner and oil tank, along with a newer roof and brand new chimney! This meticulously maintained home is move-in ready, thanks to the pride of ownership throughout! A truly special property, close to major highways, parkways, the LIRR and shops!
Sold for $881,000
$881,000
1060 Stewart Avenue, Bethpage, NY 11714
3beds
2,118sqft
Single Family Residence, Residential
Built in 1929
10,000 Square Feet Lot
$947,700 Zestimate®
$416/sqft
$4,314 Estimated rent
Home value
$947,700
$853,000 - $1.05M
$4,314/mo
Zestimate® history
Owner options
List your home for rent
$4,314/mo
Rent Zestimate®
Find your next renter with Zillow Rental Manager. Plus, with online applications, you can quickly screen prospective tenants – for free.
$4,314/mo
Rent Zestimate®
Refinance and save
$5,844/mo
Est. payment
Refinancing to a lower rate could help reduce your monthly payments and save thousands over the life of the loan.
$5,844/mo
Est. payment
Explore your selling options
Work with a Zillow partner agent
Leverage their expertise and Zillow's premium Showcase listings to get your home seen by more buyers.
Get startedList with your own agent
Get your home in front of millions of buyers by listing it on Zillow.
Learn how to do itSell it yourself
Take full control of how buyers see your home on Zillow by listing For Sale by Owner (FSBO).
List your homeWhat's special
Light oak wood cabinetryNewer roofPvc fencingCentral air conditioningSecondary bedroomsEnsuite bathroomFully fenced-in yard
Zillow last checked:
Listing updated:
Listed by:
Lisa Scott 631-903-2827,
Signature Premier Properties 631-567-0100,
Christopher M. Cheeseman 631-949-9200,
Signature Premier Properties
Bought with:
Yi Weng, 10401389252
New Ocean Realty
Source: OneKey® MLS as distributed by MLS GRID,MLS#: 836530
Facts & features
Interior
Bedrooms & bathrooms
- Bedrooms: 3
- Bathrooms: 2
- Full bathrooms: 2
Heating
- Oil
Cooling
- Central Air, Ductless
Appliances
- Included: Dishwasher, Dryer, Electric Cooktop, Electric Oven, Exhaust Fan, Microwave, Other, Refrigerator, Stainless Steel Appliance(s), Washer, Tankless Water Heater
Features
- First Floor Bedroom, First Floor Full Bath, Ceiling Fan(s), Chandelier, Chefs Kitchen, Eat-in Kitchen, Entrance Foyer, Granite Counters, Kitchen Island, Primary Bathroom, Master Downstairs, Natural Woodwork, Open Floorplan, Recessed Lighting, Storage
- Basement: Full
- Attic: Partial
- Number of fireplaces: 2
- Fireplace features: Living Room, Wood Burning
Interior area
- Total structure area: 2,118
- Total interior livable area: 2,118 sqft
Property
Parking
- Total spaces: 5
- Parking features: Driveway, Garage
- Garage spaces: 1
- Has uncovered spaces: Yes
Features
- Patio & porch: Patio
- Has spa: Yes
Lot
- Size: 10,000 Square Feet
Details
- Parcel number: 2489461600002130
- Special conditions: None
Construction
Type & style
- Home type: SingleFamily
- Architectural style: Exp Ranch
- Property subtype: Single Family Residence, Residential
Condition
- Year built: 1929
Utilities & green energy
- Sewer: Public Sewer
- Water: Public
- Utilities for property: Cable Connected, Electricity Connected, Phone Connected, Sewer Connected, Trash Collection Public, Water Connected
Community & HOA
HOA
- Has HOA: No
Location
- Region: Bethpage
Financial & listing details
- Price per square foot: $416/sqft
- Tax assessed value: $556
- Annual tax amount: $11,336
- Date on market: 3/17/2025
- Cumulative days on market: 16 days
- Listing agreement: Exclusive Right To Sell
- Electric utility on property: Yes
Price history
| Date | Event | Price |
|---|---|---|
| 6/16/2025 | Sold | $881,000+4.9%$416/sqft |
Source:  OneKey® MLS as distributed by MLS GRID #836530 Report a problem OneKey® MLS as distributed by MLS GRID #836530 Report a problem | ||
| 4/2/2025 | Pending sale | $839,999$397/sqft |
Source: OneKey® MLS as distributed by MLS GRID #836530 Report a problem | ||
| 3/17/2025 | Listed for sale | $839,999+115.4%$397/sqft |
Source: OneKey® MLS as distributed by MLS GRID #836530 Report a problem | ||
| 6/19/2014 | Sold | $390,000$184/sqft |
Source: Public Record Report a problem | ||
Public tax history
| Year | Property taxes | Tax assessment |
|---|---|---|
| 2024 | -- | $556 |
| 2023 | -- | $556 |
| 2022 | -- | $556 |
| 2021 | $10,575 -5.2% | -- |
| 2020 | $11,159 +5.8% | $868 |
| 2019 | $10,547 | $868 |
| 2018 | $10,547 +5.2% | $868 |
| 2017 | $10,029 +26.7% | $868 |
| 2016 | $7,914 +101.1% | $868 |
| 2015 | $3,935 +5.4% | $868 -4.4% |
| 2013 | $3,732 +7.2% | $908 |
| 2012 | $3,482 -34.4% | $908 |
| 2011 | $5,312 -3% | $908 -12.1% |
| 2010 | $5,477 | $1,033 -22.7% |
| 2009 | -- | $1,337 -1.6% |
| 2008 | -- | $1,359 +1% |
| 2006 | -- | $1,345 -37.9% |
| 2005 | -- | $2,165 -25.9% |
| 2004 | -- | $2,921 |
| 2003 | -- | $2,921 -42.2% |
| 2002 | -- | $5,050 |
| 2001 | -- | $5,050 |
| 2000 | -- | $5,050 |
Find assessor info on the county website
Neighborhood: 11714
Nearby homes
- $846,600-- bd1 ba1.7k sqft1064 Stewart Ave, Bethpage, NY 11714Off Market
- $1,690,0005 bd4 ba3.2k sqft7 Cedar Ave, Bethpage, NY 11714Pending

- $699,9994 bd2 ba1.2k sqft1050 Stewart Ave, Bethpage, NY 11714Pending

- $1,075,3006 bd3 ba2.2k sqft4 Cedar Ave, Bethpage, NY 11714Off Market
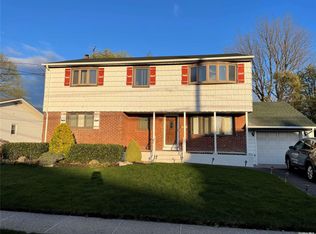
- $835,800-- bd1 ba1.5k sqft1068 Stewart Ave, Bethpage, NY 11714Off Market
- $807,900-- bd1 ba1.4k sqft8 Cedar Ave, Bethpage, NY 11714Off Market
- $1,410,0005 bd4 ba-- sqft209 Evergreen Ave, Bethpage, NY 11714Sold
- $1,596,400-- bd4 ba3k sqft209 Evergreen Ave, Bethpage, NY 11714Off Market
Nearby schools
GreatSchools rating
- 7/10Kramer Lane Elementary SchoolGrades: K-5Distance: 0.4 mi
- 9/10John F Kennedy Middle SchoolGrades: 6-8Distance: 1.1 mi
- 10/10Bethpage Senior High SchoolGrades: 9-12Distance: 0.6 mi
Schools provided by the listing agent
- Elementary: Contact Agent
- High: Bethpage Senior High School
Source: OneKey® MLS as distributed by MLS GRID. This data may not be complete. We recommend contacting the local school district to confirm school assignments for this home.
Get a cash offer in 3 minutes
Find out how much your home could sell for in as little as 3 minutes with a no-obligation cash offer.
Estimated market value
$947,700
Get a cash offer in 3 minutes
Find out how much your home could sell for in as little as 3 minutes with a no-obligation cash offer.
Estimated market value
$947,700
- New York
- Nassau County
- Bethpage
- 11714
- 1060 Stewart Avenue
Nearby cities
Nearby zip codes
Other Bethpage Topics
