Welcome home to this beautifully maintained all-brick ranch with a basement, nestled in a well-established neighborhood and surrounded by scenic, tree-lined views. Enjoy the perfect blend of privacy and charm, with mature trees in the backyard creating a peaceful, tucked-away feel--ideal for relaxing on the covered front porch or entertaining on the freshly updated back deck, complete with new railings and wiring.
Inside, the main level features stunning new bamboo flooring throughout, complemented by tile in the bathrooms. The updated kitchen shines with a new countertop, classic white real wood cabinetry, and newer stainless steel appliances. Just off the kitchen, a cozy sitting area with a gas log fireplace offers flexibility for a breakfast nook, play space, or casual lounge. The spacious living room provides ample room for both relaxing and dining. Down the hall, you'll find three well-appointed bedrooms and a full bath, including a comfortable primary suite with its own private bath and walk-in shower.
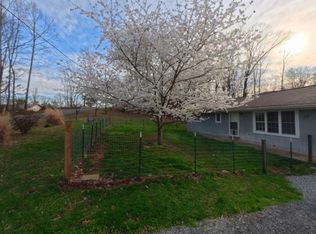
The partially finished lower level adds even more versatility, offering a heated and cooled space perfect for a recreation room, home office, or playroom. Car enthusiasts and those needing extra storage will appreciate the oversized main-level garage with laundry area, along with an additional one-car garage in the basement. Situated on a beautiful lot, the property features vinyl fencing around the front yard, a second driveway leading to the basement garage, and lovely blooming trees throughout the landscape. Conveniently located just minutes from downtown Newport--yet outside city limits--this home offers the added benefit of no city taxes while keeping you close to everything you need.
Sold for $325,000
Zillow last checked:
Listing updated:
Bought with:
Non Member
Non Member - Sales
Source: Lakeway Area AOR,MLS#: 710981
Price history
| Date | Event | Price |
|---|---|---|
| 6/15/2026 | Sold | $325,000-4.1%$157/sqft |
Source:  Lakeway Area AOR #710981 Report a problem Lakeway Area AOR #710981 Report a problem | ||
| 6/1/2026 | Pending sale | $339,000$164/sqft |
Source: Lakeway Area AOR #710981 Report a problem | ||
| 4/12/2026 | Price change | $339,000-2.9%$164/sqft |
Source: Lakeway Area AOR #710981 Report a problem | ||
| 4/3/2026 | Listed for sale | $349,000+20.8%$169/sqft |
Source: Lakeway Area AOR #710981 Report a problem | ||
| 1/30/2025 | Sold | $289,000$140/sqft |
Source: Public Record Report a problem | ||
| 12/12/2024 | Pending sale | $289,000$140/sqft |
Source:  East Tennessee Realtors #1284570 Report a problem East Tennessee Realtors #1284570 Report a problem | ||
| 12/10/2024 | Listed for sale | $289,000+11.2%$140/sqft |
Source: East Tennessee Realtors #1284570 Report a problem | ||
| 3/6/2023 | Listing removed | -- |
Source:  GSMAR, GSMMLS #255933 Report a problem GSMAR, GSMMLS #255933 Report a problem | ||
| 3/3/2023 | Listed for sale | $259,900$126/sqft |
Source: Lakeway Area AOR #611390 Report a problem | ||
| 2/28/2023 | Pending sale | $259,900$126/sqft |
Source: Lakeway Area AOR #611390 Report a problem | ||
| 2/23/2023 | Listed for sale | $259,900+18.7%$126/sqft |
Source: Lakeway Area AOR #611390 Report a problem | ||
| 6/11/2021 | Sold | $219,000-2.7%$106/sqft |
Source: Public Record Report a problem | ||
| 3/11/2021 | Listed for sale | $224,999+120.6%$109/sqft |
Source: Owner Report a problem | ||
| 12/15/2015 | Sold | $102,000-4.7%$49/sqft |
Source: Lakeway Area AOR #564125 Report a problem | ||
| 10/23/2015 | Price change | $107,000+7.5%$52/sqft |
Source: MASSEY REALTY #564125 Report a problem | ||
| 8/25/2015 | Listed for sale | $99,500-20.3%$48/sqft |
Source: MASSEY REALTY #564125 Report a problem | ||
| 7/11/2015 | Listing removed | $124,900$61/sqft |
Source: SCENIC REALTY #557576 Report a problem | ||
| 1/29/2015 | Price change | $124,900-6.8%$61/sqft |
Source: SCENIC REALTY #557576 Report a problem | ||
| 10/1/2014 | Price change | $134,000-3.6%$65/sqft |
Source: SCENIC REALTY #557576 Report a problem | ||
| 8/17/2014 | Price change | $139,000-4.1%$67/sqft |
Source: SCENIC REALTY #557576 Report a problem | ||
| 7/12/2014 | Listed for sale | $144,900$70/sqft |
Source: Scenic Realty #RSFT_1392731 Report a problem | ||


Get pre-qualified for a loan
At Zillow Home Loans, we can pre-qualify you in as little as 5 minutes with no impact to your credit score.An equal housing lender. NMLS #10287.
