Welcome to this spacious home in the top-rated Wylie ISD, perfect for a growing family! With ample room for everyone, it features a dedicated office, dining room, expansive living room, and a versatile media or playroom. Step outside to enjoy the incredible $30,000 outdoor living space upgrade, ideal for entertaining year-round. The rear entrance driveway offers convenient parking for your toy hauler, RV, or extra vehicles. Have little ones? They’ll love the additional hidden storage behind the pantry and under the stairs, perfect for creating a secret nook or keeping things organized. Nestled in a family-friendly neighborhood, this home offers a safe and welcoming environment where neighbors look out for each other. Move-in ready, this home is set for its next owners to enjoy right away!
Sold
Price Unknown
1060 Surrey Cir, Wylie, TX 75098
4beds
2,371sqft
Single Family Residence
Built in 1997
7,840 Square Feet Lot
$364,700 Zestimate®
$--/sqft
$2,582 Estimated rent
Home value
$364,700
$346,000 - $383,000
$2,582/mo
Zestimate® history
Owner options
List your home for rent
$2,582/mo
Rent Zestimate®
Find your next renter with Zillow Rental Manager. Plus, with online applications, you can quickly screen prospective tenants – for free.
$2,582/mo
Rent Zestimate®
Refinance and save
Refinancing to a lower rate could help reduce your monthly payments and save thousands over the life of the loan.
Explore your selling options
Work with a Zillow partner agent
Leverage their expertise and Zillow's premium Showcase listings to get your home seen by more buyers.
Get startedList with your own agent
Get your home in front of millions of buyers by listing it on Zillow.
Learn how to do itSell it yourself
Take full control of how buyers see your home on Zillow by listing For Sale by Owner (FSBO).
List your homeWhat's special
Zillow last checked:
Listing updated:
Listed by:
Tracy Cavazos 0656438 972-978-5330,
Compass RE Texas, LLC 469-210-8288,
Nicole Cannaday 0742408 503-302-9459,
Compass RE Texas, LLC
Bought with:
Adam Pickrell
Monument Realty
Source: NTREIS,MLS#: 20667824
Facts & features
Interior
Bedrooms & bathrooms
- Bedrooms: 4
- Bathrooms: 3
- Full bathrooms: 2
- 1/2 bathrooms: 1
Primary bedroom
- Features: Ceiling Fan(s), Dual Sinks, En Suite Bathroom, Walk-In Closet(s)
- Level: Second
- Dimensions: 22 x 12
Bedroom
- Level: Second
- Dimensions: 10 x 10
Bedroom
- Level: Second
- Dimensions: 10 x 10
Bedroom
- Level: Second
- Dimensions: 10 x 11
Dining room
- Level: First
- Dimensions: 16 x 10
Family room
- Level: First
- Dimensions: 22 x 17
Kitchen
- Features: Built-in Features, Eat-in Kitchen, Granite Counters, Kitchen Island, Pantry, Walk-In Pantry
- Level: First
- Dimensions: 19 x 13
Living room
- Features: Fireplace
- Level: First
- Dimensions: 15 x 13
Office
- Level: First
- Dimensions: 12 x 10
Heating
- Central, Natural Gas
Cooling
- Central Air, Ceiling Fan(s), Electric
Appliances
- Included: Some Gas Appliances, Dishwasher, Electric Oven, Gas Cooktop, Disposal, Microwave, Plumbed For Gas
- Laundry: Washer Hookup, Electric Dryer Hookup, In Kitchen
Features
- Decorative/Designer Lighting Fixtures, Double Vanity, Eat-in Kitchen, Granite Counters, High Speed Internet, Kitchen Island, Pantry, Cable TV, Wired for Data, Walk-In Closet(s)
- Flooring: Carpet, Ceramic Tile, Luxury Vinyl Plank, Wood
- Has basement: No
- Number of fireplaces: 1
- Fireplace features: Gas, Gas Starter, Living Room, Masonry, Wood Burning
Interior area
- Total interior livable area: 2,371 sqft
Property
Parking
- Total spaces: 2
- Parking features: Direct Access, Door-Single, Garage, Garage Door Opener, Inside Entrance, Kitchen Level, Lighted, Paved, Garage Faces Rear, RV Access/Parking
- Attached garage spaces: 2
Features
- Levels: Two
- Stories: 2
- Patio & porch: Covered, Deck
- Exterior features: Deck, Lighting, Private Yard, Rain Gutters, Storage
- Pool features: None
- Fencing: Back Yard,Wood
Lot
- Size: 7,840 Square Feet
- Features: Back Yard, Cleared, Corner Lot, Lawn, Landscaped, Few Trees
- Residential vegetation: Grassed
Details
- Additional structures: Shed(s)
- Parcel number: R211400F00601
Construction
Type & style
- Home type: SingleFamily
- Architectural style: Traditional,Detached
- Property subtype: Single Family Residence
Materials
- Brick
- Foundation: Slab
- Roof: Composition
Condition
- Year built: 1997
Utilities & green energy
- Sewer: Public Sewer
- Water: Public
- Utilities for property: Electricity Available, Natural Gas Available, Phone Available, Sewer Available, Separate Meters, Underground Utilities, Water Available, Cable Available
Green energy
- Energy generation: Solar
Community & HOA
Community
- Features: Curbs
- Security: Carbon Monoxide Detector(s), Smoke Detector(s)
- Subdivision: Eastridge Add
HOA
- Has HOA: No
Location
- Region: Wylie
Financial & listing details
- Tax assessed value: $373,884
- Annual tax amount: $6,614
- Date on market: 7/24/2024
- Cumulative days on market: 67 days
- Listing terms: Cash,Conventional,Other
- Exclusions: TV’s, TV Mount, Curtain, Curtain Rods, Fridge, Large Hutch in Dining Room. Storage shed to convey
- Electric utility on property: Yes
Price history
| Date | Event | Price |
|---|---|---|
| 10/30/2024 | Sold | -- |
Source: NTREIS #20667824 Report a problem | ||
| 10/18/2024 | Pending sale | $385,000$162/sqft |
Source: NTREIS #20667824 Report a problem | ||
| 10/1/2024 | Contingent | $385,000$162/sqft |
Source: NTREIS #20667824 Report a problem | ||
| 9/20/2024 | Price change | $385,000-3.5%$162/sqft |
Source: NTREIS #20667824 Report a problem | ||
| 9/4/2024 | Price change | $399,000-6.1%$168/sqft |
Source: NTREIS #20667824 Report a problem | ||
| 7/24/2024 | Listed for sale | $425,000+183.3%$179/sqft |
Source: NTREIS #20667824 Report a problem | ||
| 8/31/2012 | Listing removed | $150,000$63/sqft |
Source: Keller Williams - Dallas Preston Road #11736240 Report a problem | ||
| 6/1/2012 | Pending sale | $150,000$63/sqft |
Source: Keller Williams - Dallas Preston Road #11736240 Report a problem | ||
| 3/14/2012 | Listed for sale | $150,000+8.7%$63/sqft |
Source: Keller Williams Realty Preston #11736240 Report a problem | ||
| 10/1/2011 | Listing removed | $137,950$58/sqft |
Source: William Davis #11507875 Report a problem | ||
| 5/18/2011 | Price change | $137,950-4.9%$58/sqft |
Source: Keller Williams - Dallas Preston Road #11507875 Report a problem | ||
| 3/31/2011 | Price change | $145,000-3.3%$61/sqft |
Source: Keller Williams - Dallas Preston Road #11507875 Report a problem | ||
| 11/26/2010 | Listed for sale | $150,000$63/sqft |
Source: Keller Williams Realty Preston #11507875 Report a problem | ||
Public tax history
| Year | Property taxes | Tax assessment |
|---|---|---|
| 2025 | $7,288 +22.5% | $373,884 +1.9% |
| 2024 | $5,950 +12% | $367,062 +10% |
| 2023 | $5,311 -12.5% | $333,693 +10% |
| 2022 | $6,066 -0.5% | $303,357 +10% |
| 2021 | $6,097 +112.9% | $275,779 +120% |
| 2020 | $2,864 -3.9% | $125,370 -2.3% |
| 2019 | $2,980 +4.7% | $128,295 +10% |
| 2018 | $2,847 -47.8% | $116,632 -48.2% |
| 2017 | $5,450 | $225,251 +14.8% |
| 2016 | $5,450 +21.9% | $196,131 +11.9% |
| 2015 | $4,471 | $175,253 +11.2% |
| 2014 | $4,471 | $157,648 +10% |
| 2013 | -- | $143,268 -8% |
| 2012 | -- | $155,804 -2.4% |
| 2011 | -- | $159,600 -0.9% |
| 2010 | -- | $161,030 -0.9% |
| 2009 | -- | $162,518 +2.5% |
| 2008 | -- | $158,514 +0.5% |
| 2007 | -- | $157,694 +7% |
| 2006 | -- | $147,318 +9.1% |
| 2005 | -- | $135,021 +3.5% |
| 2003 | -- | $130,498 +2.1% |
| 2002 | -- | $127,753 +3.9% |
| 2001 | -- | $122,986 -2.8% |
| 2000 | -- | $126,545 |
Find assessor info on the county website
Neighborhood: Eastridge
Nearby homes
- $125,370-- bd-- ba-- sqft1060 Surrey Cir, Wylie, TX 75098Off Market
- $343,5003 bd2 ba1.5k sqft1058 Surrey Cir, Wylie, TX 75098Off Market
- $281,1003 bd2 ba1.4k sqft1056 Surrey Cir, Wylie, TX 75098Off Market
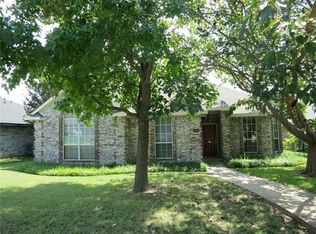
- $376,7005 bd3 ba2.5k sqft1059 Carriage Ln, Wylie, TX 75098Off Market

- $295,9003 bd2 ba1.4k sqft1067 Surrey Cir, Wylie, TX 75098Off Market
- $338,3003 bd2 ba2k sqft1069 Surrey Cir, Wylie, TX 75098Off Market
- $289,1003 bd2 ba1.4k sqft1057 Carriage Ln, Wylie, TX 75098Off Market
- $378,5003 bd2 ba1.9k sqft1059 Surrey Cir, Wylie, TX 75098Off Market
Nearby schools
GreatSchools rating
- 10/10P M Akin Elementary SchoolGrades: PK-4Distance: 0.3 mi
- 9/10Grady Burnett Junior High SchoolGrades: 7-8Distance: 1.1 mi
- 8/10Wylie East High SchoolGrades: 9-12Distance: 1.6 mi
Schools provided by the listing agent
- Elementary: Akin
- High: Wylie East
- District: Wylie ISD
Source: NTREIS. This data may not be complete. We recommend contacting the local school district to confirm school assignments for this home.
Get a cash offer in 3 minutes
Find out how much your home could sell for in as little as 3 minutes with a no-obligation cash offer.
Estimated market value
$364,700
Get a cash offer in 3 minutes
Find out how much your home could sell for in as little as 3 minutes with a no-obligation cash offer.
Estimated market value
$364,700
- Texas
- Collin County
- Wylie
- 75098
- Eastridge
- 1060 Surrey Cir
Nearby cities
Nearby neighborhoods
Nearby zip codes
Other Wylie Topics
