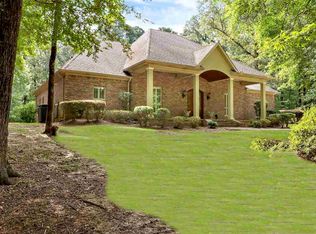
The first thing you'll notice while driving down the winding concrete driveway, is the beautiful landscape that offers this tucked away private estate. Beautiful trees are placed throughout the front landscape designed for a picture perfect scenery.
As you walk up to the front door, you'll notice the big front porch with beautifully maintained flower beds, perfect for drinking that morning coffee or winding down after a long day.
Walking into the house, you'll see beautiful hardwood floors that lead you into the comfortable family area where you can enjoy relaxation and hosting family/friends. Right off the foyer, you'll notice the separate spacious dining room and on the other side beautiful see-through french doors that lead into a space that can be used as an office.
The house boasts a beautiful kitchen created for entertaining with gorgeous stainless steel appliances. From the kitchen you'll see a spacious breakfast nook with a view of the beautifully landscaped backyard perfect for those serene evenings.
With spacious bedrooms and a master suite filled with separate walk-in closets for him/her along with a huge bathroom with his/her sink areas. With the large shower and jetted tub, you can be sure to have your own space for those spa days at home.
Enjoy the back patio area that looks to the expansive backyard where kids can play or have your own wildlife escape.
This property has been meticulously maintained by its original owners. It's got new a/c unit, water heater, and dishwasher, and like-new refrigerator. The next owners are going to have a really special place to call home. Schedule your private showing before this one is gone!
Closed
Price Unknown
1060 Suzanna Dr, Raymond, MS 39154
3beds
2,478sqft
Residential, Single Family Residence
Built in 2003
2.94 Acres Lot
$384,200 Zestimate®
$--/sqft
$2,423 Estimated rent
Home value
$384,200
$319,000 - $465,000
$2,423/mo
Zestimate® history
Owner options
List your home for rent
$2,423/mo
Rent Zestimate®
Find your next renter with Zillow Rental Manager. Plus, with online applications, you can quickly screen prospective tenants – for free.
$2,423/mo
Rent Zestimate®
Refinance and save
$150/mo
Est. payment
Refinancing to a lower rate could help reduce your monthly payments and save thousands over the life of the loan.
$150/mo
Est. payment
Explore your selling options
Work with a Zillow partner agent
Leverage their expertise and Zillow's premium Showcase listings to get your home seen by more buyers.
Get startedList with your own agent
Get your home in front of millions of buyers by listing it on Zillow.
Learn how to do itSell it yourself
Take full control of how buyers see your home on Zillow by listing For Sale by Owner (FSBO).
List your homeWhat's special
Back patio areaWildlife escapeHardwood floorsBeautifully landscaped backyardExpansive backyardSpacious dining roomLarge shower
Zillow last checked:
Listing updated:
Listed by:
Duncan McGehee 601-951-6471,
eXp Realty
Bought with:
Tawana Thompson, S41905
Favor Realty LLC
Source: MLS United,MLS#: 4126223
Facts & features
Interior
Bedrooms & bathrooms
- Bedrooms: 3
- Bathrooms: 3
- Full bathrooms: 2
- 1/2 bathrooms: 1
Heating
- Central, Natural Gas
Cooling
- Ceiling Fan(s), Central Air
Appliances
- Included: ENERGY STAR Qualified Dishwasher, ENERGY STAR Qualified Refrigerator, Free-Standing Range, Microwave, Range Hood
- Laundry: Gas Dryer Hookup, Laundry Room, Washer Hookup
Features
- Bar, Bookcases, Built-in Features, Ceiling Fan(s), Crown Molding, Double Vanity, Entrance Foyer, His and Hers Closets, Soaking Tub, Tile Counters, Tray Ceiling(s), Walk-In Closet(s), Breakfast Bar
- Flooring: Hardwood, Tile
- Has fireplace: Yes
- Fireplace features: Living Room
Interior area
- Total structure area: 2,478
- Total interior livable area: 2,478 sqft
Property
Parking
- Total spaces: 3
- Parking features: Garage Faces Side, Concrete
- Garage spaces: 3
Features
- Levels: One
- Stories: 1
- Patio & porch: Front Porch
- Exterior features: Rain Gutters
- Fencing: Partial
Lot
- Size: 2.94 Acres
- Features: Front Yard, Landscaped, Rectangular Lot
Details
- Parcel number: 49720802000
Construction
Type & style
- Home type: SingleFamily
- Property subtype: Residential, Single Family Residence
Materials
- Brick
- Foundation: Post-Tension
- Roof: Architectural Shingles
Condition
- New construction: No
- Year built: 2003
Utilities & green energy
- Sewer: Septic Tank
- Water: Public
- Utilities for property: Cable Available, Natural Gas Available
Community & HOA
Community
- Subdivision: Regal Woods Estates
HOA
- Has HOA: Yes
- Services included: Accounting/Legal, Management
- HOA fee: $150 annually
Location
- Region: Raymond
Financial & listing details
- Tax assessed value: $253,840
- Annual tax amount: $2,152
- Date on market: 9/19/2025
Price history
| Date | Event | Price |
|---|---|---|
| 10/29/2025 | Sold | -- |
Source: MLS United #4126223 Report a problem | ||
| 9/23/2025 | Pending sale | $390,000$157/sqft |
Source: MLS United #4126223 Report a problem | ||
| 9/19/2025 | Listed for sale | $390,000$157/sqft |
Source: MLS United #4126223 Report a problem | ||
Public tax history
| Year | Property taxes | Tax assessment |
|---|---|---|
| 2024 | -- | $25,384 |
| 2023 | -- | $25,384 |
| 2022 | -- | $25,384 |
| 2021 | -- | $25,384 +1.4% |
| 2020 | -- | $25,025 |
| 2019 | -- | $25,025 |
| 2018 | -- | $25,025 |
| 2017 | $1,967 | $25,025 |
| 2016 | $1,967 | $25,025 +1.3% |
| 2015 | $1,967 +1.8% | $24,711 |
| 2014 | $1,932 | $24,711 |
| 2013 | -- | $24,711 |
| 2012 | -- | $24,711 +4.1% |
| 2011 | -- | $23,747 -33.3% |
| 2010 | -- | $35,621 |
| 2009 | -- | $35,621 |
| 2008 | -- | $35,621 +21.7% |
| 2007 | -- | $29,265 |
| 2006 | -- | $29,265 +50% |
| 2005 | -- | $19,510 |
| 2004 | -- | $19,510 |
Find assessor info on the county website
Neighborhood: 39154
Nearby homes
- $479,5004 bd4 ba3.2k sqft1110 Suzanna Dr, Raymond, MS 39154Off Market
- $433,8004 bd3 ba3.4k sqft1032 Suzanna Dr, Raymond, MS 39154Off Market
- $304,300-- bd-- ba3.2k sqft5872 Seven Springs Rd, Raymond, MS 39154Off Market
- $24,3002.7 Acres5872 Seven Springs Rd, Raymond, MS 39154Off Market
- $17,1001.9 Acres5872 Seven Springs Rd, Raymond, MS 39154Off Market
- $483,2004 bd4 ba3.1k sqft1168 Suzanna Dr, Raymond, MS 39154Off Market
- $336,2003 bd2 ba2.3k sqft1035 Suzanna Dr, Raymond, MS 39154Off Market
- $427,100-- bd-- ba2.9k sqft1093 Suzanna Dr, Raymond, MS 39154Off Market
Nearby schools
GreatSchools rating
- 3/10Gary Road Elementary SchoolGrades: PK-2Distance: 4 mi
- 3/10Byram Middle SchoolGrades: 6-8Distance: 3.3 mi
- 4/10Raymond High SchoolGrades: 9-12Distance: 5.1 mi
Schools provided by the listing agent
- Elementary: Gary Road
- Middle: Byram
- High: Terry
Source: MLS United. This data may not be complete. We recommend contacting the local school district to confirm school assignments for this home.
- Mississippi
- Hinds County
- Raymond
- 39154
- 1060 Suzanna Dr
Nearby cities
Nearby zip codes
Other Raymond Topics
