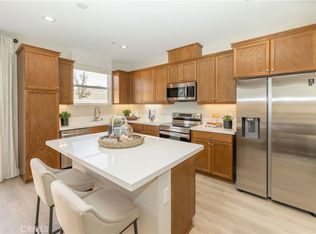
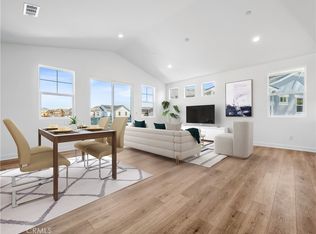
Take advantage of this rare opportunity to own a home in the desirable Legacy Collection community in San Luis Ranch! Located on a quiet cul-de-sac, this 3-bedroom, and 2.5-bathroom home showcases the main living space and kitchen on the upper level, providing enhanced natural light and a bright, open feel. The finishes in the home have been professionally designed with a desirable Luxury Vinyl Plank floor spreading throughout the home. The kitchen offers ample cabinet space with undermount lighting, stainless-steel appliances, & gorgeous smooth-surface quartz countertops. Enjoy the upstairs primary bedroom with vaulted ceilings and an elegant bathroom ensuite boasting dual vanity sinks, a spacious shower, and large walk-in-closet. Extend your outdoor living on the upstairs balcony, conveniently situated off the main living area. Enjoy added comfort with air conditioning, included solar panels for energy efficiency, and a spacious 2-car garage. This home is just a short walk from the exciting new SLO Ranch Farms & Marketplace, offering family-friendly restaurants, shopping, and activities right at your doorstep! This home is currently under construction. Photos shown here are of a staged home, finishes will vary. Please note, the information found in the Tax and Assessment area of this listing is based on unimproved land.
Sold for $955,338
Listed by: SLO Ranch Realty Inc. • Kayla Hanks • Contact: 805-431-4406
Bought with: None MRML
$955,338
1060 Terra Way, San Luis Obispo, CA 93405
3beds
1,638sqft
Single Family Residence
Built in 2024
2,644 Square Feet Lot
$983,000 Zestimate®
$583/sqft
$4,278 Estimated rent
Home value
$983,000
$895,000 - $1.08M
$4,278/mo
Zestimate® history
Owner options
List your home for rent
$4,278/mo
Rent Zestimate®
Find your next renter with Zillow Rental Manager. Plus, with online applications, you can quickly screen prospective tenants – for free.
$4,278/mo
Rent Zestimate®
Refinance and save
$6,187/mo
Est. payment
Refinancing to a lower rate could help reduce your monthly payments and save thousands over the life of the loan.
$6,187/mo
Est. payment
Explore your selling options
Work with a Zillow partner agent
Leverage their expertise and Zillow's premium Showcase listings to get your home seen by more buyers.
Get startedList with your own agent
Get your home in front of millions of buyers by listing it on Zillow.
Learn how to do itSell it yourself
Take full control of how buyers see your home on Zillow by listing For Sale by Owner (FSBO).
List your homeWhat's special
Upstairs balconyElegant bathroom ensuiteQuiet cul-de-sacEnhanced natural lightLarge walk-in-closetSpacious showerGorgeous smooth-surface quartz countertops
Zillow last checked:
Listing updated:
Listed by:
Kayla Hanks DRE #02024564 805-345-8062,
SLO Ranch Realty Inc.
Bought with:
NONE NONE, DRE #N/A
None MRML
Source: CRMLS,MLS#: SC24207328 Originating MLS: California Regional MLS
Originating MLS: California Regional MLSFacts & features
Interior
Bedrooms & bathrooms
- Bedrooms: 3
- Bathrooms: 3
- Full bathrooms: 2
- 1/2 bathrooms: 1
- Main level bathrooms: 1
- Main level bedrooms: 2
Rooms
- Room types: Entry/Foyer, Great Room, Kitchen, Laundry, Primary Bedroom, Other
Primary bedroom
- Features: Primary Suite
Bathroom
- Features: Bathroom Exhaust Fan, Dual Sinks, Low Flow Plumbing Fixtures, Quartz Counters, Separate Shower
Kitchen
- Features: Kitchen Island, Quartz Counters
Other
- Features: Walk-In Closet(s)
Heating
- Electric, Heat Pump, Solar
Cooling
- Electric, Heat Pump
Appliances
- Included: Dishwasher, Electric Cooktop, Electric Range, Electric Water Heater, Disposal, Microwave
- Laundry: Washer Hookup, Electric Dryer Hookup, Inside, Laundry Room, Upper Level
Features
- Balcony, Cathedral Ceiling(s), Eat-in Kitchen, High Ceilings, Open Floorplan, Quartz Counters, Recessed Lighting, Storage, Wired for Data, Primary Suite, Walk-In Closet(s)
- Flooring: Vinyl
- Doors: Sliding Doors
- Windows: Double Pane Windows, Screens
- Has fireplace: No
- Fireplace features: None
- Common walls with other units/homes: No Common Walls
Interior area
- Total interior livable area: 1,638 sqft
Property
Parking
- Total spaces: 2
- Parking features: Door-Single, Driveway, Garage Faces Front, Garage, Garage Door Opener, On Street
- Attached garage spaces: 2
Features
- Levels: Two
- Stories: 2
- Entry location: Street level
- Patio & porch: Deck
- Exterior features: Rain Gutters
- Pool features: None
- Spa features: None
- Fencing: New Condition,Wood
- Has view: Yes
- View description: None
Lot
- Size: 2,644 Square Feet
- Features: 0-1 Unit/Acre, Back Yard, Cul-De-Sac, Near Park
Details
- Parcel number: 053,154,035
- Special conditions: Standard
Construction
Type & style
- Home type: SingleFamily
- Property subtype: Single Family Residence
Materials
- Blown-In Insulation, Cement Siding, Drywall, Stucco
- Roof: Asphalt
Condition
- New construction: Yes
- Year built: 2024
Utilities & green energy
- Electric: Electricity - On Property, 220 Volts in Garage
- Sewer: Public Sewer
- Water: Public
- Utilities for property: Cable Available, Electricity Available, Electricity Connected, Phone Available, Sewer Available, Sewer Connected, Underground Utilities, Water Available, Water Connected
Community & HOA
Community
- Features: Biking, Curbs, Gutter(s), Street Lights, Sidewalks, Park
- Subdivision: San Luis Obispo(380)
HOA
- Has HOA: Yes
- Amenities included: Call for Rules, Sport Court, Jogging Path, Outdoor Cooking Area, Playground, Trail(s), Water
- HOA fee: $120 monthly
- HOA name: San Luis Ranch
- HOA phone: 916-740-2462
Location
- Region: San Luis Obispo
Financial & listing details
- Price per square foot: $583/sqft
- Tax assessed value: $637,454
- Annual tax amount: $10,049
- Date on market: 10/6/2024
- Cumulative days on market: 51 days
- Listing terms: Cash,Conventional,FHA,Fannie Mae,Freddie Mac,VA Loan
- Road surface type: Paved
Price history
| Date | Event | Price |
|---|---|---|
| 2/13/2025 | Sold | $955,338$583/sqft |
Source:  CRMLS #SC24207328 Report a problem CRMLS #SC24207328 Report a problem | ||
| 12/3/2024 | Pending sale | $955,338$583/sqft |
Source: CRMLS #SC24207328 Report a problem | ||
| 10/6/2024 | Listed for sale | $955,338$583/sqft |
Source: CRMLS #SC24207328 Report a problem | ||
Public tax history
| Year | Property taxes | Tax assessment |
|---|---|---|
| 2025 | $10,049 +79.7% | $637,454 +168.2% |
| 2024 | $5,591 +28.6% | $237,700 +82.5% |
| 2023 | $4,347 +221.8% | $130,226 +2% |
| 2022 | $1,351 +3.6% | $127,673 +4% |
| 2021 | $1,304 | $122,749 |
Find assessor info on the county website
Neighborhood: 93405
Nearby homes
- $968,000-- bd-- ba-- sqft1048 Terra Way, San Luis Obispo, CA 93405Sold
- $1,064,0944 bd4 ba1.8k sqft1069 Legacy Ln, San Luis Obispo, CA 93405Sold
- $955,3383 bd3 ba1.6k sqft1066 Terra Way, San Luis Obispo, CA 93405Sold
- $939,9303 bd3 ba1.6k sqft1072 Terra Way, San Luis Obispo, CA 93405Sold
- $986,5003 bd3 ba1.8k sqft1061 Legacy Ln, San Luis Obispo, CA 93405Sold
- $1,138,8003 bd3 ba2.1k sqft1053 Legacy Ln, San Luis Obispo, CA 93405Off Market
- $1,022,0003 bd3 ba1.8k sqft1077 Legacy Ln, San Luis Obispo, CA 93405Sold
- $940,0003 bd3 ba-- sqft1051 Terra Way, San Luis Obispo, CA 93405Sold
Nearby schools
GreatSchools rating
- 7/10Smith (C. L.) Elementary SchoolGrades: K-6Distance: 0.6 mi
- 9/10Laguna Middle SchoolGrades: 7-8Distance: 1 mi
- 10/10San Luis Obispo High SchoolGrades: 9-12Distance: 2.6 mi


Get pre-qualified for a loan
At Zillow Home Loans, we can pre-qualify you in as little as 5 minutes with no impact to your credit score.An equal housing lender. NMLS #10287.
Sell for more on Zillow
Get a Zillow Showcase℠ listing at no additional cost and you could sell for .
$983,000
2% more
+$19,660
With Zillow Showcase(estimated)
$1,002,660
- California
- San Luis Obispo County
- San Luis Obispo
- 93405
- 1060 Terra Way
Nearby cities
Nearby zip codes
Other San Luis Obispo Topics
