*OFFER DEADLINE Friday 8/28 by 9am*La Maison De Fleurs. Privately set back from the road and overlooking picturesque fields of flowers for as far as the eye can see, this exceptional residence offers a rare sense of serenity, seclusion, and refined indoor-outdoor living. Thoughtfully designed for both effortless entertaining and quiet retreat, the home features an inviting open floor plan, hardwood floors, a warm wood stove, three bedrooms, and two-and-a-half baths, including a generously proportioned primary en suite with seating area and walk-in closet. Beyond the interiors, the professionally landscaped grounds create a private outdoor sanctuary. An upper deck just off the kitchen overlooks an impressive hardscape completed approximately three years ago, where multiple outdoor living spaces unfold across beautifully laid pavers. A substantial stone bar anchors the lower entertaining area, while a dedicated fire pit setting, tranquil koi pond with stone waterfall, cobblestone outdoor shower, and five-person hot tub create the atmosphere of a private resort—all completely fenced for exceptional privacy. A large two-car garage, matching electrified shed, installed exterior basketball net, and expansive walk-out basement with potential for future finished living space add versatility. Recent and young improvements include but not limited to a brand-new hot water tank, brand-new D-box, young central A/C condenser, and whole-house backup generator. Peaceful yet designed for gathering, this is a home where the setting is every bit as remarkable as the residence itself—a private retreat surrounded by natural beauty, created to be enjoyed in every season. Welcome to La Maison De Fleurs. Welcome home.
Sold for $720,000
$720,000
1060 Tremont St, Dighton, MA 02715
3beds
1,872sqft
Single Family Residence
Built in 2004
0.81 Acres Lot
$706,100 Zestimate®
$385/sqft
$3,585 Estimated rent
Home value
$706,100
$671,000 - $741,000
$3,585/mo
Zestimate® history
Owner options
List your home for rent
$3,585/mo
Rent Zestimate®
Find your next renter with Zillow Rental Manager. Plus, with online applications, you can quickly screen prospective tenants – for free.
$3,585/mo
Rent Zestimate®
Refinance and save
$4,811/mo
Est. payment
Refinancing to a lower rate could help reduce your monthly payments and save thousands over the life of the loan.
$4,811/mo
Est. payment
Explore your selling options
Work with a Zillow partner agent
Leverage their expertise and Zillow's premium Showcase listings to get your home seen by more buyers.
Get startedList with your own agent
Get your home in front of millions of buyers by listing it on Zillow.
Learn how to do itSell it yourself
Take full control of how buyers see your home on Zillow by listing For Sale by Owner (FSBO).
List your homeWhat's special
Warm wood stoveLarge two-car garageHardwood floorsTwo-and-a-half bathsThree bedroomsMatching electrified shedCobblestone outdoor shower
Zillow last checked:
Listing updated:
Listed by:
Valerie Hill 508-813-4159,
Coldwell Banker Realty - Westwood 781-320-0550
Bought with:
Christy Querceto
The Q Group Realty, LLC
Source: MLS PIN,MLS#: 73567648
Facts & features
Interior
Bedrooms & bathrooms
- Bedrooms: 3
- Bathrooms: 3
- Full bathrooms: 2
- 1/2 bathrooms: 1
- Main level bathrooms: 1
Primary bedroom
- Features: Bathroom - Full, Walk-In Closet(s), Flooring - Wall to Wall Carpet, Attic Access, High Speed Internet Hookup
- Level: Second
- Area: 357
- Dimensions: 21 x 17
Bedroom 2
- Features: Closet, Flooring - Wall to Wall Carpet
- Level: Second
- Area: 144
- Dimensions: 12 x 12
Bedroom 3
- Features: Closet, Flooring - Wall to Wall Carpet
- Level: Second
- Area: 210
- Dimensions: 15 x 14
Primary bathroom
- Features: Yes
Bathroom 1
- Features: Bathroom - Half, Flooring - Stone/Ceramic Tile, Countertops - Upgraded, Dryer Hookup - Electric, Washer Hookup
- Level: Main,First
- Area: 56
- Dimensions: 8 x 7
Bathroom 2
- Features: Bathroom - Full, Bathroom - With Tub & Shower, Closet - Linen, Flooring - Stone/Ceramic Tile
- Level: Second
- Area: 80
- Dimensions: 10 x 8
Bathroom 3
- Features: Bathroom - Full, Bathroom - With Shower Stall, Flooring - Stone/Ceramic Tile
- Level: Second
- Area: 56
- Dimensions: 8 x 7
Dining room
- Features: Flooring - Hardwood
- Level: Main,First
- Area: 170
- Dimensions: 17 x 10
Kitchen
- Features: Flooring - Hardwood, Dining Area, Pantry, Countertops - Stone/Granite/Solid, Kitchen Island, Deck - Exterior, Exterior Access, Slider, Stainless Steel Appliances
- Level: Main,First
- Area: 180
- Dimensions: 15 x 12
Living room
- Features: Wood / Coal / Pellet Stove, Flooring - Hardwood, Cable Hookup, Deck - Exterior, Exterior Access, Slider
- Level: Main,First
- Area: 420
- Dimensions: 28 x 15
Heating
- Forced Air, Oil
Cooling
- Central Air
Appliances
- Included: Electric Water Heater, Range, Dishwasher, Microwave, Refrigerator, Washer, Dryer
- Laundry: First Floor
Features
- Flooring: Wood, Tile, Carpet
- Basement: Full,Walk-Out Access,Interior Entry,Sump Pump,Unfinished
- Number of fireplaces: 1
Interior area
- Total structure area: 1,872
- Total interior livable area: 1,872 sqft
- Finished area above ground: 1,872
Property
Parking
- Total spaces: 10
- Parking features: Attached, Garage Door Opener, Garage Faces Side, Oversized, Off Street, Paved
- Attached garage spaces: 2
- Uncovered spaces: 8
Features
- Patio & porch: Porch, Deck, Deck - Composite, Covered
- Exterior features: Porch, Deck, Deck - Composite, Covered Patio/Deck, Rain Gutters, Hot Tub/Spa, Storage, Professional Landscaping, Fenced Yard, Outdoor Shower
- Has spa: Yes
- Spa features: Private
- Fencing: Fenced/Enclosed,Fenced
Lot
- Size: 0.81 Acres
- Features: Cleared, Gentle Sloping
Details
- Parcel number: 4504463
- Zoning: R1
Construction
Type & style
- Home type: SingleFamily
- Architectural style: Colonial
- Property subtype: Single Family Residence
Materials
- Foundation: Concrete Perimeter
- Roof: Shingle
Condition
- Year built: 2004
Utilities & green energy
- Electric: Generator, 200+ Amp Service, Generator Connection
- Sewer: Private Sewer
- Water: Public
- Utilities for property: for Electric Range, Generator Connection
Green energy
- Energy efficient items: Thermostat
Community & HOA
HOA
- Has HOA: No
Location
- Region: Dighton
Financial & listing details
- Price per square foot: $385/sqft
- Tax assessed value: $583,700
- Annual tax amount: $7,331
- Date on market: 9/25/2026
- Exclusions: All Tvs, And All Tv Wall Mounts, Adt Security System, All Cameras Interior & Exterior.
- Road surface type: Paved
Price history
| Date | Event | Price |
|---|---|---|
| 9/23/2026 | Sold | $720,000+6.7%$385/sqft |
Source: MLS PIN #73567648 Report a problem | ||
| 8/29/2026 | Pending sale | $675,000$361/sqft |
Source: MLS PIN #73567648 Report a problem | ||
| 8/25/2026 | Listed for sale | $675,000+39.2%$361/sqft |
Source: MLS PIN #73567648 Report a problem | ||
| 9/8/2020 | Sold | $485,000$259/sqft |
Source: Public Record Report a problem | ||
| 8/6/2020 | Pending sale | $485,000$259/sqft |
Source: OwnerEntry.com #72692947 Report a problem | ||
| 6/25/2020 | Listed for sale | $485,000+21.3%$259/sqft |
Source: Owner Report a problem | ||
| 10/4/2005 | Sold | $399,900$214/sqft |
Source: Public Record Report a problem | ||
Public tax history
| Year | Property taxes | Tax assessment |
|---|---|---|
| 2025 | $7,331 +2.1% | $583,700 +11.2% |
| 2024 | $7,183 +8% | $525,100 +10.1% |
| 2023 | $6,649 +4.9% | $477,000 +7.6% |
| 2022 | $6,336 +5.5% | $443,400 +9.5% |
| 2021 | $6,006 +3% | $405,000 +4% |
| 2020 | $5,833 +2% | $389,400 +2.1% |
| 2019 | $5,717 +6.7% | $381,400 +5.9% |
| 2018 | $5,356 +9.1% | $360,200 +9.6% |
| 2017 | $4,908 +1.4% | $328,500 +3.3% |
| 2016 | $4,842 +2.6% | $317,900 -0.3% |
| 2015 | $4,718 +0.9% | $318,800 +3.8% |
| 2014 | $4,676 +3.6% | $307,000 -4.7% |
| 2013 | $4,512 +2.6% | $322,300 +0.2% |
| 2012 | $4,399 +6.5% | $321,800 -5.7% |
| 2011 | $4,131 +0.8% | $341,100 -4.3% |
| 2010 | $4,099 +2.6% | $356,400 -5.9% |
| 2009 | $3,996 -0.4% | $378,800 -3.9% |
| 2008 | $4,011 +3.6% | $394,000 -4.8% |
| 2007 | $3,871 +3.3% | $414,000 +6.8% |
| 2006 | $3,747 +222.5% | $387,500 +255.5% |
| 2005 | $1,162 | $109,000 |
Find assessor info on the county website
Neighborhood: 02715
Nearby homes
- $550,0003 bd2 ba1.5k sqft1053 Tremont St, North Dighton, MA 02764Sold
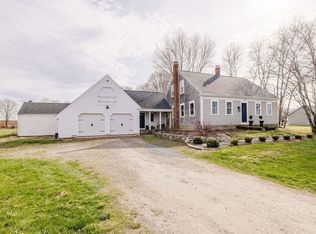
- $536,3003 bd2 ba1.5k sqft1053 Tremont St, Dighton, MA 02715Off Market
- $673,0003 bd2 ba1.5k sqft1069 Tremont St, Dighton, MA 02715Off Market
- $627,4003 bd2 ba1.3k sqft1101 Tremont St, North Dighton, MA 02764Off Market
- $858,0004 bd3 ba3.4k sqft1026 Tremont St, North Dighton, MA 02764Sold
- $820,2003 bd3 ba2.2k sqft1034 Tremont St, Dighton, MA 02715Off Market
- $130,300-- bd-- ba-- sqft1098 Tremont St #1, North Dighton, MA 02764Off Market
- $115,0001.98 acres996 Tremont St, North Dighton, MA 02764Sold
Nearby schools
GreatSchools rating
- 7/10Dighton Middle SchoolGrades: 5-8Distance: 2 mi
- 6/10Dighton-Rehoboth Regional High SchoolGrades: PK,9-12Distance: 2.6 mi
- 4/10Dighton Elementary SchoolGrades: PK-4Distance: 2 mi
Get a cash offer in 3 minutes
Find out how much your home could sell for in as little as 3 minutes with a no-obligation cash offer.
Estimated market value
$706,100
Get a cash offer in 3 minutes
Find out how much your home could sell for in as little as 3 minutes with a no-obligation cash offer.
Estimated market value
$706,100
- Massachusetts
- Bristol County
- Dighton
- 02715
- 1060 Tremont St
