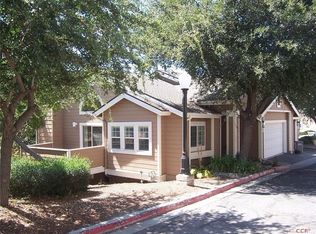
Wonderful SLO location, with views! Located in San Luis Obispo's "Banana Belt", this gorgeous 3 bedroom + 3 bath condo + 2-car garage is in the sought-after Leland Terrace community. Surrounded by mature trees and landscaping, 1060 Trevor Way is ideally situated for privacy and designed to capture views. On the main level, the open floor plan welcomes you into the spacious living room featuring vaulted ceiling, a cozy fireplace, built-in shelving and window seat, access to a deck, and views of South Hills. The light and open feeling continues to the dining area with built-in storage buffet and wall shelving. The kitchen has plenty of storage and new appliances including a new stainless-steel refrigerator, range, microwave, and vent hood. The bedroom on this level (can easily flex as an office) has a French door entry, beautiful bamboo floors, access to the second deck and an adjacent full bathroom with shower tub. You’ll appreciate the extra-large under-stair storage closet here. The stairway with its airy vaulted ceiling and skylight leads upstairs to 2 more bedrooms and laundry area. The light-filled primary suite features thoughtful built-in shelving, vaulted ceiling, and enhanced views; En-suite bathroom with dual vanity and custom walk-in shower makes this an inviting retreat. The third bedroom and full bathroom complete this comfortable level. Roomy 2-car garage has an EV charger, lots of built-in storage and an optimal area for wine storage. The nearly new HVAC system with AC adds terrific value! **Leland Terrace is adjacent to Terrace Hill with hiking trails and sweeping views where locals gather for sunsets. Enjoy discovering nearby the pedestrian bridge to downtown and the Amtrak station, SLO High, Sinsheimer Park, and the rail bikeway. Embrace the SLO life... Don’t miss this one, call your Realtor today!
Sold for $902,000
Listed by: Keller Williams Realty Santa Barbara • Michelle McElrath • Contact: 805-456-3600
Bought with: The Avenue Central Coast Realty, Inc.
$902,000
1060 Trevor Way, San Luis Obispo, CA 93401
3beds
1,756sqft
Condominium
Built in 1989
-- sqft lot
$885,800 Zestimate®
$514/sqft
$3,997 Estimated rent
Home value
$885,800
$842,000 - $930,000
$3,997/mo
Zestimate® history
Owner options
List your home for rent
$3,997/mo
Rent Zestimate®
Find your next renter with Zillow Rental Manager. Plus, with online applications, you can quickly screen prospective tenants – for free.
$3,997/mo
Rent Zestimate®
Refinance and save
$6,034/mo
Est. payment
Refinancing to a lower rate could help reduce your monthly payments and save thousands over the life of the loan.
$6,034/mo
Est. payment
Explore your selling options
Work with a Zillow partner agent
Leverage their expertise and Zillow's premium Showcase listings to get your home seen by more buyers.
Get startedList with your own agent
Get your home in front of millions of buyers by listing it on Zillow.
Learn how to do itSell it yourself
Take full control of how buyers see your home on Zillow by listing For Sale by Owner (FSBO).
List your homeWhat's special
Cozy fireplaceLight-filled primary suiteBeautiful bamboo floorsAccess to a deckVaulted ceilingViews of south hillsBuilt-in shelving
Zillow last checked:
Listing updated:
Listed by:
Michelle McElrath DRE #01955049 805-801-3731,
Keller Williams Realty Santa Barbara
Bought with:
Amy Daane, DRE #01902657
The Avenue Central Coast Realty, Inc.
Source: CRMLS,MLS#: PI26062302 Originating MLS: California Regional MLS
Originating MLS: California Regional MLSFacts & features
Interior
Bedrooms & bathrooms
- Bedrooms: 3
- Bathrooms: 3
- Full bathrooms: 2
- 3/4 bathrooms: 1
- Main level bathrooms: 1
- Main level bedrooms: 1
Rooms
- Room types: Bedroom, Kitchen, Living Room, Primary Bathroom, Primary Bedroom, Dining Room
Primary bedroom
- Features: Primary Suite
Bedroom
- Features: Bedroom on Main Level
Bathroom
- Features: Bathroom Exhaust Fan, Closet, Dual Sinks, Enclosed Toilet, Full Bath on Main Level, Multiple Shower Heads, Tile Counters, Tub Shower, Walk-In Shower
Kitchen
- Features: Tile Counters
Heating
- Forced Air
Cooling
- Central Air, Dual
Appliances
- Included: Electric Range, Disposal, Microwave, Refrigerator, Range Hood, Dryer, Washer
- Laundry: Inside, Laundry Closet, Upper Level
Features
- Ceiling Fan(s), Separate/Formal Dining Room, High Ceilings, Living Room Deck Attached, Open Floorplan, Storage, Tile Counters, Two Story Ceilings, Bedroom on Main Level, Primary Suite
- Flooring: Bamboo, Carpet, Vinyl
- Doors: French Doors, Mirrored Closet Door(s), Sliding Doors
- Windows: Blinds, Double Pane Windows, Screens, Skylight(s)
- Has fireplace: Yes
- Fireplace features: Living Room
- Common walls with other units/homes: 1 Common Wall
Interior area
- Total interior livable area: 1,756 sqft
- Finished area below ground: 0
Property
Parking
- Total spaces: 3
- Parking features: Assigned, Garage Faces Front, Garage, Garage Door Opener, One Space
- Attached garage spaces: 2
- Uncovered spaces: 1
Features
- Levels: Three Or More
- Stories: 3
- Entry location: front
- Patio & porch: Deck
- Exterior features: Rain Gutters
- Pool features: None
- Spa features: None
- Fencing: None
- Has view: Yes
- View description: City Lights, Park/Greenbelt, Mountain(s), Neighborhood, Panoramic
Lot
- Size: 1,756 Square Feet
Details
- Parcel number: 003676037
- Special conditions: Standard
Construction
Type & style
- Home type: Condo
- Architectural style: Contemporary
- Property subtype: Condominium
- Attached to another structure: Yes
Materials
- Drywall, Concrete
- Foundation: Slab
- Roof: Composition
Condition
- Turnkey
- New construction: No
- Year built: 1989
Utilities & green energy
- Electric: Electricity - On Property
- Sewer: Public Sewer
- Water: Public
- Utilities for property: Sewer Connected, Water Connected
Community & HOA
Community
- Features: Gutter(s), Storm Drain(s), Street Lights, Sidewalks
- Subdivision: San Luis Obispo(380)
HOA
- Has HOA: Yes
- Amenities included: Call for Rules, Maintenance Grounds, Maintenance Front Yard, Pet Restrictions
- HOA fee: $350 monthly
- HOA name: Leland Terrace
- HOA phone: 805-549-9093
Location
- Region: San Luis Obispo
Financial & listing details
- Price per square foot: $514/sqft
- Tax assessed value: $702,116
- Annual tax amount: $7,739
- Date on market: 3/24/2026
- Cumulative days on market: 17 days
- Listing terms: Cash,Cash to New Loan,Conventional
- Inclusions: Refrigerator, Washer, Dryer, Range, EV Charger
- Road surface type: Paved
Price history
| Date | Event | Price |
|---|---|---|
| 5/11/2026 | Sold | $902,000+0.8%$514/sqft |
Source:  CRMLS #PI26062302 Report a problem CRMLS #PI26062302 Report a problem | ||
| 5/11/2026 | Pending sale | $895,000$510/sqft |
Source: CRMLS #PI26062302 Report a problem | ||
| 4/13/2026 | Contingent | $895,000$510/sqft |
Source: CRMLS #PI26062302 Report a problem | ||
| 3/24/2026 | Listed for sale | $895,000+39.4%$510/sqft |
Source: CRMLS #PI26062302 Report a problem | ||
| 7/2/2019 | Sold | $642,000+71.2%$366/sqft |
Source: Public Record Report a problem | ||
| 7/9/2010 | Sold | $375,000+19%$214/sqft |
Source: Agent Provided Report a problem | ||
| 3/22/2010 | Sold | $315,000-28.4%$179/sqft |
Source: Public Record Report a problem | ||
| 5/17/2009 | Listing removed | $440,000$251/sqft |
Source: Listhub #154205 Report a problem | ||
| 4/25/2009 | Listed for sale | $440,000-24%$251/sqft |
Source: Listhub #154205 Report a problem | ||
| 4/26/2006 | Sold | $579,000+45.1%$330/sqft |
Source: Public Record Report a problem | ||
| 8/15/2002 | Sold | $399,000+64.9%$227/sqft |
Source: Public Record Report a problem | ||
| 6/4/1999 | Sold | $242,000$138/sqft |
Source: Public Record Report a problem | ||
Public tax history
| Year | Property taxes | Tax assessment |
|---|---|---|
| 2025 | $7,739 +1.7% | $702,116 +2% |
| 2024 | $7,607 +1.8% | $688,350 +2% |
| 2023 | $7,470 +6.7% | $674,854 +2% |
| 2022 | $7,002 +1.6% | $661,623 +2% |
| 2021 | $6,890 +1% | $648,651 +1% |
| 2020 | $6,820 +50.1% | $642,000 +49.1% |
| 2019 | $4,543 +2% | $430,684 +2% |
| 2018 | $4,452 +2% | $422,240 +2% |
| 2017 | $4,364 +2% | $413,962 +2% |
| 2016 | $4,277 | $405,846 +1.5% |
| 2015 | $4,277 +10.7% | $399,750 +2% |
| 2014 | $3,865 | $391,920 +4.5% |
| 2012 | -- | $375,000 |
| 2011 | -- | $375,000 -12.2% |
| 2010 | -- | $427,000 -4.9% |
| 2009 | -- | $449,000 -20.5% |
| 2008 | -- | $565,000 -4.3% |
| 2007 | -- | $590,478 +26% |
| 2006 | -- | $468,573 +13% |
| 2005 | -- | $414,577 +2% |
| 2004 | -- | $406,449 +1.9% |
| 2003 | -- | $399,000 +55.4% |
| 2002 | -- | $256,811 +2% |
| 2001 | -- | $251,776 |
Find assessor info on the county website
Neighborhood: 93401
Nearby homes
- $791,4003 bd3 ba1.7k sqft1066 Trevor Way, San Luis Obispo, CA 93401Off Market
- $852,7003 bd2 ba1.7k sqft1054 Trevor Way, San Luis Obispo, CA 93401Off Market
- $875,5003 bd2 ba1.7k sqft1069 Pauline Way, San Luis Obispo, CA 93401Off Market
- $780,0002 bd3 ba1.7k sqft1070 Trevor Way, San Luis Obispo, CA 93401Off Market
- $1,809,3004 bd2 ba2.6k sqft1140 Bishop St, San Luis Obispo, CA 93401Off Market
- $802,3003 bd2 ba1.7k sqft1067 Pauline Way, San Luis Obispo, CA 93401Off Market
- $1,840,6004 bd3 ba2.9k sqft1150 Bishop St, San Luis Obispo, CA 93401Off Market
- $920,1003 bd3 ba2k sqft1043 Trevor Way, San Luis Obispo, CA 93401Off Market
Nearby schools
GreatSchools rating
- 8/10Sinsheimer Elementary SchoolGrades: K-6Distance: 0.4 mi
- 9/10Laguna Middle SchoolGrades: 7-8Distance: 2.6 mi
- 10/10San Luis Obispo High SchoolGrades: 9-12Distance: 0.8 mi


Get pre-qualified for a loan
At Zillow Home Loans, we can pre-qualify you in as little as 5 minutes with no impact to your credit score.An equal housing lender. NMLS #10287.
Sell for more on Zillow
Get a Zillow Showcase℠ listing at no additional cost and you could sell for .
$885,800
2% more
+$17,716
With Zillow Showcase(estimated)
$903,516
- California
- San Luis Obispo County
- San Luis Obispo
- 93401
- 1060 Trevor Way
Nearby cities
Nearby zip codes
Other San Luis Obispo Topics
