Turnkey and move-in ready! Discover this beautifully updated 3 bed, 2 bath, heated, salt water pool home in the very desirable Laurel Woodlands community. Enjoy the spectacular gourmet kitchen renovation featuring cathedral-height custom solid wood cabinets with under lighting, in cabinet lighting on glass fronted cabinets, sparkling quartz countertops, stainless appliances and exhaust hood, a true cook's kitchen. Adjacent on one end is the cozy breakfast nook and on the other is the dining room. Open to the kitchen bar is the spacious living room with vaulted ceiling and skylights which flood the house with warm natural light. Sliders from the living area and two bedrooms open to the spacious lanai and screened in pool area which overlooks the neighborhood pond, perfect for birdwatching. The large primary bedroom has two closets, a roomy bath, skylight, dual sinks and walk in shower. The two guest rooms on the opposite side of the home offers privacy for all. Meticulously maintained with newer systems: 2020 Trane AC, 2025 pool pump, 2021 pool heater, 2012 roof, 2024 Rainbird irrigation controller and a 2025 washer and dryer. If awards were given for maintenance, this house would win the prize! Conveniently located to schools, shopping, Nokomis Beach, Oscar Scherer State Park and the Legacy Trail. Make this neighborhood gem your personal slice of paradise. Call to schedule your own private showing.
Sold for $560,000
$560,000
1060 Truman St, Nokomis, FL 34275
3beds
1,684sqft
Single Family Residence
Built in 1992
10,136 Square Feet Lot
$555,300 Zestimate®
$333/sqft
$3,439 Estimated rent
Home value
$555,300
$505,000 - $611,000
$3,439/mo
Zestimate® history
Owner options
List your home for rent
$3,439/mo
Rent Zestimate®
Find your next renter with Zillow Rental Manager. Plus, with online applications, you can quickly screen prospective tenants – for free.
$3,439/mo
Rent Zestimate®
Refinance and save
$3,708/mo
Est. payment
Refinancing to a lower rate could help reduce your monthly payments and save thousands over the life of the loan.
$3,708/mo
Est. payment
Explore your selling options
Work with a Zillow partner agent
Leverage their expertise and Zillow's premium Showcase listings to get your home seen by more buyers.
Get startedList with your own agent
Get your home in front of millions of buyers by listing it on Zillow.
Learn how to do itSell it yourself
Take full control of how buyers see your home on Zillow by listing For Sale by Owner (FSBO).
List your homeWhat's special
Cozy breakfast nookSpectacular gourmet kitchen renovationSparkling quartz countertopsDining room
Zillow last checked:
Listing updated:
Listed by:
Lisa Harris 707-337-2615,
MICHAEL SAUNDERS & COMPANY 941-966-8000
Bought with:
Jan Hlywa, LLC, 3388906
COLDWELL BANKER REALTY
Source: Stellar MLS,MLS#: A4680606 Originating MLS: Sarasota - Manatee
Originating MLS: Sarasota - Manatee
Facts & features
Interior
Bedrooms & bathrooms
- Bedrooms: 3
- Bathrooms: 2
- Full bathrooms: 2
Primary bedroom
- Features: Walk-In Closet(s)
- Level: First
- Area: 224 Square Feet
- Dimensions: 14x16
Bedroom 2
- Features: Built-in Closet
- Level: First
- Area: 156 Square Feet
- Dimensions: 12x13
Bedroom 3
- Features: Walk-In Closet(s)
- Level: First
- Area: 154 Square Feet
- Dimensions: 11x14
Balcony porch lanai
- Level: First
- Area: 210 Square Feet
- Dimensions: 10x21
Dinette
- Level: First
- Area: 48 Square Feet
- Dimensions: 6x8
Kitchen
- Level: First
- Area: 169 Square Feet
- Dimensions: 13x13
Living room
- Level: First
- Area: 168 Square Feet
- Dimensions: 12x14
Heating
- Central, Electric
Cooling
- Central Air
Appliances
- Included: Oven, Cooktop, Dishwasher, Disposal, Dryer, Electric Water Heater, Microwave, Range, Range Hood, Refrigerator, Washer
- Laundry: Inside
Features
- Ceiling Fan(s), Crown Molding, Eating Space In Kitchen, Open Floorplan, Primary Bedroom Main Floor, Solid Wood Cabinets, Split Bedroom, Stone Counters, Thermostat, Walk-In Closet(s)
- Flooring: Ceramic Tile
- Doors: Sliding Doors
- Windows: Window Treatments
- Has fireplace: No
Interior area
- Total structure area: 2,366
- Total interior livable area: 1,684 sqft
Property
Parking
- Total spaces: 2
- Parking features: Garage - Attached
- Attached garage spaces: 2
- Details: Garage Dimensions: 21x22
Features
- Levels: One
- Stories: 1
- Patio & porch: Covered, Rear Porch, Screened
- Exterior features: Irrigation System, Lighting, Sidewalk
- Has private pool: Yes
- Pool features: Gunite, Heated, In Ground, Lighting, Outside Bath Access, Screen Enclosure
- Has view: Yes
- View description: Water
- Water view: Water
Lot
- Size: 10,136 Square Feet
- Features: Landscaped, Level, Sidewalk
Details
- Parcel number: 0382150035
- Zoning: RSF2
- Special conditions: None
Construction
Type & style
- Home type: SingleFamily
- Property subtype: Single Family Residence
Materials
- Concrete, Stucco
- Foundation: Slab
- Roof: Tile
Condition
- New construction: No
- Year built: 1992
Utilities & green energy
- Sewer: Public Sewer
- Water: Public
- Utilities for property: Cable Available, Cable Connected, Electricity Available, Electricity Connected, Sprinkler Well, Street Lights, Underground Utilities
Community & HOA
Community
- Features: Sidewalks, Special Community Restrictions
- Security: Smoke Detector(s)
- Pet fee: $0 monthly
- Subdivision: LAUREL WOODLANDS
HOA
- Has HOA: Yes
- Services included: Common Area Taxes, Manager
- HOA fee: $96 monthly
- HOA name: Legacy Group SWFL
- HOA phone: 941-307-6053
Location
- Region: Nokomis
Financial & listing details
- Price per square foot: $333/sqft
- Tax assessed value: $470,000
- Annual tax amount: $5,950
- Date on market: 2/4/2026
- Cumulative days on market: 13 days
- Listing terms: Cash,Conventional
- Ownership: Fee Simple
- Total actual rent: 0
- Electric utility on property: Yes
- Road surface type: Paved, Asphalt
Price history
| Date | Event | Price |
|---|---|---|
| 3/17/2026 | Sold | $560,000-3.3%$333/sqft |
Source:  Stellar MLS #A4680606 Report a problem Stellar MLS #A4680606 Report a problem | ||
| 2/18/2026 | Pending sale | $579,000$344/sqft |
Source: Stellar MLS #A4680606 Report a problem | ||
| 2/4/2026 | Listed for sale | $579,000+2.5%$344/sqft |
Source: Stellar MLS #A4680606 Report a problem | ||
| 4/24/2025 | Sold | $565,000$336/sqft |
Source: Stellar MLS #A4644353 Report a problem | ||
| 3/27/2025 | Pending sale | $565,000$336/sqft |
Source: Stellar MLS #A4644353 Report a problem | ||
| 3/13/2025 | Listed for sale | $565,000+43%$336/sqft |
Source: Stellar MLS #A4644353 Report a problem | ||
| 12/22/2020 | Sold | $395,000+5.3%$235/sqft |
Source: Public Record Report a problem | ||
| 11/21/2020 | Pending sale | $375,000$223/sqft |
Source: COLDWELL BANKER REALTY #N6112740 Report a problem | ||
| 11/20/2020 | Listed for sale | $375,000+158.6%$223/sqft |
Source: COLDWELL BANKER REALTY #N6112740 Report a problem | ||
| 12/18/1998 | Sold | $145,000+229.5%$86/sqft |
Source: Public Record Report a problem | ||
| 9/27/1993 | Sold | $44,000$26/sqft |
Source: Public Record Report a problem | ||
Public tax history
| Year | Property taxes | Tax assessment |
|---|---|---|
| 2025 | $5,950 +9.1% | $447,335 +10% |
| 2024 | $5,452 +3.4% | $406,668 +12.3% |
| 2023 | $5,272 +7.4% | $362,153 +10% |
| 2022 | $4,910 +25.3% | $329,230 +10% |
| 2021 | $3,920 +18.1% | $299,300 +22% |
| 2020 | $3,319 +1.3% | $245,400 0% |
| 2019 | $3,277 | $245,500 |
| 2018 | $3,277 +0.6% | $245,500 +1% |
| 2017 | $3,258 +7.3% | $243,000 +9.6% |
| 2016 | $3,036 -1.1% | $221,800 +3.6% |
| 2015 | $3,069 +8.2% | $214,000 +21.7% |
| 2014 | $2,837 +9.8% | $175,800 |
| 2013 | $2,585 +9.4% | $175,800 +9.1% |
| 2012 | $2,363 +3.5% | $161,100 +2% |
| 2011 | $2,283 -4.3% | $157,900 -1.9% |
| 2010 | $2,387 -18.1% | $160,900 -12.4% |
| 2009 | $2,915 | $183,600 -14.9% |
| 2008 | $2,915 -15.3% | $215,700 -15.7% |
| 2007 | $3,441 | $256,000 -11.6% |
| 2006 | -- | $289,600 +31.2% |
| 2005 | -- | $220,800 +9% |
| 2004 | $3,161 +15.9% | $202,600 +21% |
| 2003 | $2,728 +4.8% | $167,500 +6.3% |
| 2002 | $2,602 +10.9% | $157,500 +6.1% |
| 2001 | $2,346 +3.2% | $148,500 +4.9% |
| 2000 | $2,272 | $141,600 |
Find assessor info on the county website
Neighborhood: 34275
Nearby homes
- $501,4003 bd2 ba2k sqft1064 Truman St, Nokomis, FL 34275Off Market
- $562,9003 bd2 ba2.2k sqft1058 Truman St, Nokomis, FL 34275Off Market
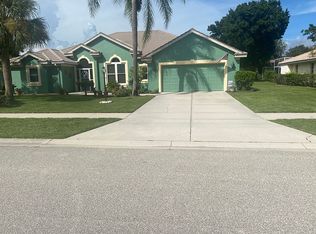
- $513,7003 bd3 ba2.4k sqft1066 Truman St, Nokomis, FL 34275Off Market
- $447,0003 bd2 ba1.7k sqft1056 Truman St, Nokomis, FL 34275Off Market
- $454,4003 bd2 ba1.6k sqft1059 Truman St, Nokomis, FL 34275Off Market
- $462,7003 bd2 ba2.1k sqft1053 Truman St, Nokomis, FL 34275Off Market
- $603,0004 bd3 ba2.5k sqft1061 Truman St, Nokomis, FL 34275Off Market
- $500,3003 bd2 ba2.1k sqft1063 Truman St, Nokomis, FL 34275Off Market
Nearby schools
GreatSchools rating
- 8/10Laurel Nokomis SchoolGrades: PK-8Distance: 0.9 mi
- 7/10Venice Senior High SchoolGrades: 9-12Distance: 3.2 mi
Schools provided by the listing agent
- Elementary: Laurel Nokomis Elementary
- Middle: Venice Area Middle
- High: Venice Senior High
Source: Stellar MLS. This data may not be complete. We recommend contacting the local school district to confirm school assignments for this home.
Get a cash offer in 3 minutes
Find out how much your home could sell for in as little as 3 minutes with a no-obligation cash offer.
Estimated market value
$555,300
Get a cash offer in 3 minutes
Find out how much your home could sell for in as little as 3 minutes with a no-obligation cash offer.
Estimated market value
$555,300
- Florida
- Sarasota County
- Nokomis
- 34275
- 1060 Truman St
Nearby cities
Nearby zip codes
Other Nokomis Topics
