Skip main navigation
Off market
  • $479,800

    1060 Turtle Creek Dr, O'Fallon, MO 63366

    4beds
    2baths
    2,903sqft
    SingleFamily
    Built in 1997
    0.34 Acres Lot
    $479,800 Zestimate®
    $165/sqft
    $2,928 Estimated rent

    Home value

    $479,800

    $451,000 - $509,000

    $2,928/mo

    Zestimate® history
    Loading
    Loading...

    Owner options

    List your home for rent

    $2,928/mo

    Rent Zestimate®

    Find your next renter with Zillow Rental Manager. Plus, with online applications, you can quickly screen prospective tenants – for free.

    Learn more

    $2,928/mo

    Rent Zestimate®

    Refinance and save

    $3,120/mo

    Est. payment

    Refinancing to a lower rate could help reduce your monthly payments and save thousands over the life of the loan.

    See today's rates

    $3,120/mo

    Est. payment

    Explore your selling options

    Work with a Zillow partner agent

    Leverage their expertise and Zillow's premium Showcase listings to get your home seen by more buyers.

    Get started

    List with your own agent

    Get your home in front of millions of buyers by listing it on Zillow.

    Learn how to do it

    Sell it yourself

    Take full control of how buyers see your home on Zillow by listing For Sale by Owner (FSBO).

    List your home

    What's special

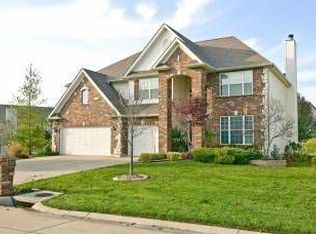
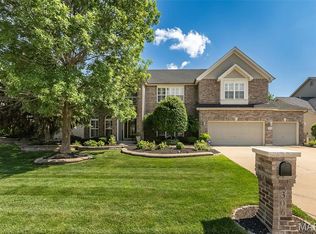
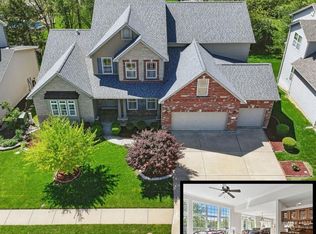
    This spacious home presents with attractive curb appeal that starts with a very appealing front door. Inside glistening wood floors flow from the foyer into the family room, hall & powder room, fluted wood trim adorn doorways, crown molding in Living Room & Dining Room, T staircase & 9 ft ceilings. Light & bright describes the Kitchen, Breakfast Room & Hearth Room with woodburning fireplace, 42 inch raised panel oak cabinets with crown molding & pull-out shelves, smooth top stove & center island with oak bead board & deep sink. Windows including bay are covered with lovely roman vignettes and the floors are gorgeous porcelain tile. The Family Room also has a bay & a woodburning fireplace that has a gas line run to it. The Master Bedroom Suite offers a bath with porcelain floors, tile surround tub with 5 window bay above, granite vanity and updated framed mirrors. Architectural roof is 2 months old. WAIT UNTIL YOU SEE THE BACKYARD! One of the largest in Turtle Creek! A great opportunity awaits you! The Turtle Creek Community offers resort-like living providing it's residents with a clubhouse, pool, golf course, tennis & basketball courts and much more. Make 1060 Turtle Creek Drive and Turtle Creek your new home today! Neighborhood Description http://www.kizoa.com/slideshow/d2029309kP32639343o2/turtle-creek

    This property is off market, which means it's not currently listed for sale or rent on Zillow. This may be different from what's available on other websites or public sources.
    Facts & features

    Interior

    Bedrooms & bathrooms
    • Bedrooms: 4
    • Bathrooms: 2.5
    Heating
    • Forced air, Gas
    Cooling
    • Central, Other
    Appliances
    • Included: Range / Oven, Refrigerator
    Features
    • Flooring: Tile, Carpet, Hardwood
    • Basement: Unfinished
    • Has fireplace: Yes
    Interior area
    • Total interior livable area: 2,903 sqft

    Property

    Parking
    • Total spaces: 2
    • Parking features: Garage - Attached
    Features
    • Exterior features: Vinyl
    Lot
    • Size: 0.34 Acres
    Details
    • Parcel number: 2006075560000900000000

    Construction

    Type & style
    • Home type: SingleFamily
    Materials
    • masonry
    • Roof: Other
    Condition
    • Year built: 1997

    Community & HOA

    HOA
    • Has HOA: Yes
    • HOA fee: $33 monthly
    Location
    • Region: Ofallon

    Financial & listing details

    • Price per square foot: $165/sqft
    • Tax assessed value: $451,882
    • Annual tax amount: $5,500

    Price history

    DateEventPrice
    12/3/2013Sold--
    Source: MARIS #13045697 Report a problem
    9/6/2013Price change$227,500-5.2%$78/sqft
    Source: RE/MAX SELECT #13045697 Report a problem
    5/18/2013Price change$239,900-2.1%$83/sqft
    Source: RE/MAX SELECT #13015164 Report a problem
    4/30/2013Price change$245,000-2%$84/sqft
    Source: RE/MAX SELECT #13015164 Report a problem
    4/26/2013Price change$249,900-3%$86/sqft
    Source: RE/MAX SELECT #13015164 Report a problem
    4/6/2013Price change$257,500-1.9%$89/sqft
    Source: RE/MAX SELECT #13015164 Report a problem
    3/22/2013Price change$262,500-0.9%$90/sqft
    Source: RE/MAX SELECT #13015164 Report a problem
    1/30/2013Listed for sale$264,900-5.4%$91/sqft
    Source: The Hermann London Group #13004649 Report a problem
    1/30/2012Sold--
    Source: MARIS #11053322 Report a problem
    11/8/2011Price change$279,900-3.4%$96/sqft
    Source: RE/MAX GATEWAY REALTORS #11053322 Report a problem
    3/13/2011Price change$289,900-3.3%$100/sqft
    Source: Coldwell Banker Gundaker - #10057528 Report a problem
    10/15/2010Listed for sale$299,900-0.7%$103/sqft
    Source: NRT StLouis #10057528 Report a problem
    8/6/2010Listing removed$302,000$104/sqft
    Source: NRT StLouis #10027412 Report a problem
    6/13/2010Price change$302,000-2.5%$104/sqft
    Source: NRT StLouis #10027412 Report a problem
    5/29/2010Price change$309,900-3.1%$107/sqft
    Source: NRT StLouis #10027412 Report a problem
    5/7/2010Listed for sale$319,900$110/sqft
    Source: Coldwell Banker Gundaker SP #10027412 Report a problem

    Public tax history

    YearProperty taxesTax assessment
    2025$5,500 +6%$85,858 +9.1%
    2024$5,190 0%$78,663
    2023$5,192 +15.8%$78,663 +24.5%
    2022$4,483 $63,158
    2021-- $63,158 +11.8%
    2020-- $56,515
    2019$3,953 $56,515 +10.2%
    2018$3,953 +1.1%$51,289
    2017$3,908 +8.2%$51,289 +8.7%
    2016$3,611 +7.6%$47,198
    2015$3,357 -0.1%$47,198 +1.6%
    2014$3,362 $46,469
    2013-- $46,469 -5%
    2012-- $48,920 -1.1%
    2011-- $49,470
    2010-- $49,470
    2009-- $49,470 -8.4%
    2008-- $54,020 -80.1%
    2007-- $271,740
    2006-- $271,740
    2005-- $271,740 +11.5%
    2004-- $243,680
    2003-- $243,680
    2002-- --
    2001-- --
    Find assessor info on the county website

    Neighborhood: 63366

    Nearby schools

    GreatSchools rating
    Schools provided by the listing agent
    • Elementary: Rock Creek
    • Middle: Fort Zumwalt West
    • High: Fort Zumwalt West
    • District: Ft. Zumwalt R-II

    Source: The MLS. This data may not be complete. We recommend contacting the local school district to confirm school assignments for this home.

    Get a cash offer in 3 minutes
    Find out how much your home could sell for in as little as 3 minutes with a no-obligation cash offer.
    Estimated market value
    $479,800
    Get a cash offer in 3 minutes
    Find out how much your home could sell for in as little as 3 minutes with a no-obligation cash offer.
    Estimated market value
    $479,800