Skip main navigation
Pending
  • $482,000

    1060 Tyson Ln, Eugene, OR 97404

    3beds
    1,484sqft
    : 
    Loading
    Get pre-qualified
    Residential, Single Family Residence
    Built in 2000
    4,791 Square Feet Lot
    $-- Zestimate®
    $325/sqft
    $-- HOA

    What's special

    Cozy gas fireplaceWalk in closetWalk in showerVaulted ceilingsHigh ceilingsCustom lightingBeautifully maintained
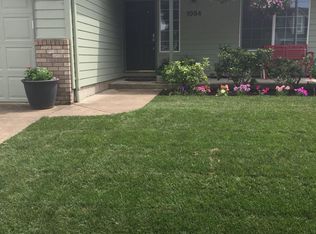
    Turnkey! Beautifully maintained, this lovingly cared-for-one-level home showcases artistic touches throughout! Vaulted ceilings and an open, airy versatile floor plan create a bright, welcoming space filled with natural light! Numerous upgrades and refreshes throughout include luxury vinyl plank flooring and quartz countertops, custom lighting and high ceilings! The living room features vaults, a skylight and a cozy gas fireplace. The primary bedroom offers a tray ceiling, walk in closet, and en-suite bath with quartz countertops, tile flooring and walk in shower. The kitchen is well appointed with eat-bar seating, pantry, new built in microwave, stainless steel appliances, gas cooking, and seamless flow into the dining area, where sliding doors open to a patio and fenced backyard for easy indoor-outdoor living! Additional highlights include a second full bath with tile flooring and tub, a large custom arch window in the second bedroom, an inside utility room with a sink and tile floor, and a roomy garage with a workbench and storage, furnace, air conditioning unit and roof replacement in 2018. Low maintenance yard with raised garden beds, blueberries, asparagus, and a fig tree! Conveniently located near public amenities, parks, shopping, and commuter access!Come see!
    31 days
    |
    1,439
    |
    55
    |

    Likely to sell faster than

    Zillow last checked:

    Listing updated:

    Listed by:

    Suzanne Z Kaykas 541-689-4167,

    Suzanne Z Kaykas Real Estate LLC

    Source: RMLS (OR),MLS#: 789406296MLS Logo

      Facts & features

      Interior

      Bedrooms & bathrooms
      • Bedrooms: 3
      • Bathrooms: 2
      • Full bathrooms: 2
      • Main level bathrooms: 2
      Rooms
      • Room types: Utility Room, Bedroom 2, Bedroom 3, Dining Room, Family Room, Kitchen, Living Room, Primary Bedroom
      Primary bedroom
      • Features: Bathroom, Ensuite, High Ceilings, Quartz, Tile Floor, Vinyl Floor, Walkin Closet
      • Level: Main
      • Area: 196
      • Dimensions: 14 x 14
      Bedroom 2
      • Features: Closet, High Ceilings, Vinyl Floor
      • Level: Main
      • Area: 120
      • Dimensions: 12 x 10
      Bedroom 3
      • Features: Closet, High Ceilings, Vinyl Floor
      • Level: Main
      • Area: 120
      • Dimensions: 12 x 10
      Dining room
      • Features: Kitchen Dining Room Combo, Patio, Sliding Doors, High Ceilings, Vinyl Floor
      • Level: Main
      Kitchen
      • Features: Disposal, Eat Bar, Microwave, Free Standing Range, Free Standing Refrigerator, High Ceilings, Quartz, Vinyl Floor
      • Level: Main
      • Area: 120
      • Width: 10
      Living room
      • Features: Fireplace, Vaulted Ceiling, Vinyl Floor
      • Level: Main
      • Area: 432
      • Dimensions: 24 x 18
      Heating
      • Forced Air, Fireplace(s)
      Cooling
      • Central Air
      Appliances
      • Included: Dishwasher, Disposal, Free-Standing Gas Range, Free-Standing Refrigerator, Gas Appliances, Microwave, Range Hood, Stainless Steel Appliance(s), Free-Standing Range, Gas Water Heater
      • Laundry: Laundry Room
      Features
      • High Ceilings, Quartz, Vaulted Ceiling(s), Sink, Closet, Kitchen Dining Room Combo, Eat Bar, Bathroom, Walk-In Closet(s), Pantry
      • Flooring: Tile, Vinyl
      • Doors: Sliding Doors
      • Windows: Double Pane Windows, Vinyl Frames
      • Number of fireplaces: 1
      • Fireplace features: Gas
      Interior area
      • Total structure area: 1,484
      • Total interior livable area: 1,484 sqft

      Property

      Parking
      • Total spaces: 2
      • Parking features: Driveway, On Street, Attached, Oversized
      • Attached garage spaces: 2
      • Has uncovered spaces: Yes
      Accessibility
      • Accessibility features: Garage On Main, Minimal Steps, One Level, Utility Room On Main, Walkin Shower, Accessibility
      Features
      • Levels: One
      • Stories: 1
      • Patio & porch: Patio
      • Exterior features: Raised Beds, Yard
      • Fencing: Fenced
      Lot
      • Size: 4,791 Square Feet
      • Features: Level, Sprinkler, SqFt 3000 to 4999
      Details
      • Additional structures: ToolShed
      • Parcel number: 1652856

      Construction

      Type & style
      • Home type: SingleFamily
      • Architectural style: Contemporary
      • Property subtype: Residential, Single Family Residence
      Materials
      • Cement Siding
      • Roof: Composition
      Condition
      • Approximately
      • New construction: No
      • Year built: 2000

      Utilities & green energy

      • Gas: Gas
      • Sewer: Public Sewer
      • Water: Public

      Community & HOA

      HOA
      • Has HOA: No
      Location
      • Region: Eugene

      Financial & listing details

      • Price per square foot: $325/sqft
      • Tax assessed value: $462,551
      • Annual tax amount: $4,233
      • Date on market: 6/5/2026
      • Cumulative days on market: 31 days
      • Listing terms: Cash,Conventional,FHA,VA Loan
      • Road surface type: Paved

        Estimated market value

        Not available

        Estimated sales range

        Not available

        Not available

        Price history

        DateEventPrice
        6/26/2026Pending sale$482,000$325/sqft
        Source: RMLS (OR) #789406296 Report a problem
        6/6/2026Listed for sale$482,000+60.7%$325/sqft
        Source: RMLS (OR) #789406296 Report a problem
        4/25/2019Sold$299,900$202/sqft
        Source: RMLS (OR) #19017461 Report a problem
        3/19/2019Pending sale$299,900$202/sqft
        Source: Premiere Property Group, LLC #19017461 Report a problem
        3/18/2019Listed for sale$299,900+101.3%$202/sqft
        Source: Premiere Property Group, LLC #19017461 Report a problem
        6/26/2001Sold$149,000$100/sqft
        Source: Public Record Report a problem

        Public tax history

        YearProperty taxesTax assessment
        2025$4,234 +2.6%$243,386 +3%
        2024$4,127 +3%$236,298 +3%
        2023$4,006 +4.3%$229,416 +3%
        2022$3,842 +2.2%$222,734 +3%
        2021$3,760 +3%$216,247 +3%
        2020$3,651 +5.2%$209,949 +3%
        2019$3,471 +2.9%$203,834 +3%
        2018$3,374 $197,898 +3%
        2017$3,374 +4.6%$192,134 +3%
        2016$3,225 +2.6%$186,538 +3%
        2015$3,143 +2%$181,105 +3%
        2014$3,081 +6.6%$175,830 +3%
        2013$2,891 +4.1%$170,709 +3%
        2012$2,777 $165,737 +3%
        2011-- $160,910 +3%
        2010-- $156,223 +3%
        2009-- $151,673 +3%
        2008-- $147,255 +3%
        2007-- $142,966 +3%
        2006-- $138,802 +3%
        2005-- $134,759 +3%
        2004-- $130,834 +3%
        2003-- $127,023 +3%
        2002-- $123,323 +45.8%
        2001-- $84,609

        Find assessor info on the county website

        Monthly payment

        Est. payment

        Payment breakdown

        Explore the cost of this home by adjusting the details. Changes won't be saved.
        All calculations are estimates and provided by Zillow, Inc. for informational purposes only. Actual amounts may vary.
        HOA fees may include property taxes on listings classified as Co-Ops. Contact the listing agent and/or owner for fee details.
        Mortgage interest rates are dependent on a number of factors, including credit score, down payment, and repayment length. Interest rate data provided by Zillow Group Marketplace, Inc. as of 1/1/1970 from various mortgage lenders with which we have lead or other similar arrangements; the Estimated Payment is an average of those rates.
        See how much you could borrow to make a competitive offer.

        Climate risks

        Neighborhood: Santa Clara

        Getting around

        24 / 100
        Car-Dependent
        27 / 100
        Some Transit
        42 / 100
        Somewhat Bikeable

        Nearby schools

        GreatSchools rating
        Schools provided by the listing agent
        • Elementary: Irving
        • Middle: Shasta
        • High: Willamette

        Source: RMLS (OR). This data may not be complete. We recommend contacting the local school district to confirm school assignments for this home.

        A local agent can set up tours, give advice and negotiate with sellers.

        Browse local experts

        Similar homes

        Skip to the end of the carouselSkip to the beginning of the carousel