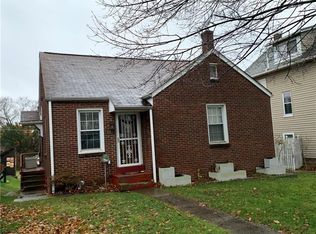
Charming & Updated 3-Bedroom, 2-Bath Home on Union Avenue, Brackenridge. Step into this beautifully updated, where modern comfort meets classic charm. A welcoming redone front porch leads into a bright, open living area that flows seamlessly into the dining and kitchen spaces. The dining room features built-in storage, while a custom bar separates the kitchen, perfect for entertaining guests. Upstairs, you'll find three bedrooms, and a stunningly renovated full bath. The third level has been fully finished, providing versatile space to suit your needs. The basement has undergone a major transformation, now offering a fully usable space complete with a second full bath, separate laundry area, and extra storage—ideal for your day-to-day needs. Outside, enjoy the privacy of a fully fenced yard with a firepit and plenty of room to roam. A newly added driveway alongside the updated garage provides ample parking and convenience. Home Warranty Included, even though most items are new!
Sold for $170,700
$170,700
1060 Union Ave, Brackenridge, PA 15014
3beds
1,541sqft
Single Family Residence
Built in 1936
4,800 Square Feet Lot
$185,500 Zestimate®
$111/sqft
$1,656 Estimated rent
Home value
$185,500
$173,000 - $200,000
$1,656/mo
Zestimate® history
Owner options
List your home for rent
$1,656/mo
Rent Zestimate®
Find your next renter with Zillow Rental Manager. Plus, with online applications, you can quickly screen prospective tenants – for free.
$1,656/mo
Rent Zestimate®
Refinance and save
$1,204/mo
Est. payment
Refinancing to a lower rate could help reduce your monthly payments and save thousands over the life of the loan.
$1,204/mo
Est. payment
Explore your selling options
Work with a Zillow partner agent
Leverage their expertise and Zillow's premium Showcase listings to get your home seen by more buyers.
Get startedList with your own agent
Get your home in front of millions of buyers by listing it on Zillow.
Learn how to do itSell it yourself
Take full control of how buyers see your home on Zillow by listing For Sale by Owner (FSBO).
List your homeWhat's special
Fully fenced yardUpdated garageNewly added drivewayRedone front porchCustom bar
Zillow last checked:
Listing updated:
Listed by:
Joseph Weltner 412-963-7655,
COLDWELL BANKER REALTY
Bought with:
Amy Trulik
CENTURY 21 AMERICAN HERITAGE REALTY
Source: WPMLS,MLS#: 1678879 Originating MLS: West Penn Multi-List
Originating MLS: West Penn Multi-ListFacts & features
Interior
Bedrooms & bathrooms
- Bedrooms: 3
- Bathrooms: 2
- Full bathrooms: 2
Primary bedroom
- Level: Upper
- Dimensions: 12x10
Bedroom 2
- Level: Upper
- Dimensions: 11x11
Bedroom 3
- Level: Upper
- Dimensions: 10x9
Dining room
- Level: Main
- Dimensions: 12x12
Kitchen
- Level: Main
- Dimensions: 13x9
Laundry
- Level: Basement
Living room
- Level: Main
- Dimensions: 19x11
Heating
- Forced Air, Gas
Cooling
- Central Air
Appliances
- Included: Some Gas Appliances, Dryer, Dishwasher, Refrigerator, Stove, Washer
Features
- Flooring: Laminate, Vinyl, Carpet
- Basement: Finished,Walk-Up Access
Interior area
- Total structure area: 1,541
- Total interior livable area: 1,541 sqft
Property
Parking
- Total spaces: 1
- Parking features: Detached, Garage, Garage Door Opener
- Has garage: Yes
Features
- Levels: Two
- Stories: 2
- Pool features: None
Lot
- Size: 4,800 Square Feet
- Dimensions: 0.1102
Details
- Parcel number: 1367L00030000000
Construction
Type & style
- Home type: SingleFamily
- Architectural style: Two Story
- Property subtype: Single Family Residence
Materials
- Vinyl Siding
- Roof: Asphalt
Condition
- Resale
- Year built: 1936
Details
- Warranty included: Yes
Utilities & green energy
- Sewer: Public Sewer
- Water: Public
Community & HOA
Community
- Features: Public Transportation
Location
- Region: Brackenridge
Financial & listing details
- Price per square foot: $111/sqft
- Tax assessed value: $84,600
- Annual tax amount: $3,055
- Date on market: 11/5/2024
Price history
| Date | Event | Price |
|---|---|---|
| 12/16/2024 | Sold | $170,700+7.4%$111/sqft |
Source:  WPMLS #1678879 Report a problem WPMLS #1678879 Report a problem | ||
| 11/22/2024 | Pending sale | $159,000$103/sqft |
Source: WPMLS #1678879 Report a problem | ||
| 11/18/2024 | Listed for sale | $159,000$103/sqft |
Source: WPMLS #1678879 Report a problem | ||
| 11/6/2024 | Contingent | $159,000$103/sqft |
Source: WPMLS #1678879 Report a problem | ||
| 11/5/2024 | Listed for sale | $159,000+109.2%$103/sqft |
Source: WPMLS #1678879 Report a problem | ||
| 1/8/2020 | Sold | $76,000-4.9%$49/sqft |
Source: WPMLS #1412311 Report a problem | ||
| 11/22/2019 | Pending sale | $79,900$52/sqft |
Source: Howard Hanna - Monroeville #1412311 Report a problem | ||
| 10/10/2019 | Price change | $79,900-5.9%$52/sqft |
Source: Howard Hanna - Monroeville #1412311 Report a problem | ||
| 9/4/2019 | Price change | $84,900-5.6%$55/sqft |
Source: Howard Hanna - Monroeville #1412311 Report a problem | ||
| 8/9/2019 | Listed for sale | $89,900$58/sqft |
Source: HOWARD HANNA MONROEVILLE OFFICE #1412311 Report a problem | ||
| 2/17/2016 | Listing removed | $89,900$58/sqft |
Source: Howard Hanna - Allegheny Valley #1063595 Report a problem | ||
| 10/10/2015 | Price change | $89,900-5.4%$58/sqft |
Source: Howard Hanna - Allegheny Valley #1063595 Report a problem | ||
| 6/22/2015 | Price change | $95,000-4.9%$62/sqft |
Source: Howard Hanna - Allegheny Valley #1063595 Report a problem | ||
| 8/17/2014 | Price change | $99,900-9.2%$65/sqft |
Source: Howard Hanna - Allegheny Valley #1013465 Report a problem | ||
| 6/16/2014 | Listed for sale | $110,000+52.8%$71/sqft |
Source: Howard Hanna - Allegheny Valley #1013465 Report a problem | ||
| 6/22/2007 | Sold | $72,000+12.9%$47/sqft |
Source: Public Record Report a problem | ||
| 10/3/1994 | Sold | $63,800$41/sqft |
Source: Public Record Report a problem | ||
Public tax history
| Year | Property taxes | Tax assessment |
|---|---|---|
| 2025 | $3,251 +6.4% | $84,600 |
| 2024 | $3,055 +663.4% | $84,600 |
| 2023 | $400 | $84,600 |
| 2022 | $400 | $84,600 |
| 2021 | $400 +2% | $84,600 |
| 2020 | $392 -2% | $84,600 |
| 2019 | $400 -86.4% | $84,600 |
| 2018 | $2,942 +1.4% | $84,600 |
| 2017 | $2,902 +625.2% | $84,600 |
| 2016 | $400 -86.2% | $84,600 |
| 2015 | $2,902 | $84,600 |
| 2014 | -- | $84,600 |
| 2013 | -- | $84,600 +23.5% |
| 2012 | -- | $68,500 |
| 2011 | -- | $68,500 |
| 2010 | -- | $68,500 |
| 2009 | -- | $68,500 |
| 2008 | -- | $68,500 +28% |
| 2007 | -- | $53,500 |
| 2006 | -- | $53,500 |
| 2005 | -- | $53,500 |
| 2004 | -- | $53,500 -21.9% |
| 2003 | -- | $68,500 |
| 2002 | -- | $68,500 |
Find assessor info on the county website
Neighborhood: 15014
Nearby homes
- $146,0002 bd1 ba924 sqft1062 Union Ave, Brackenridge, PA 15014Off Market
- $186,5003 bd1 ba1.7k sqft1058 Union Ave, Brackenridge, PA 15014Off Market
- $169,3003 bd1 ba1.7k sqft1068 Union Ave, Brackenridge, PA 15014Off Market
- $140,7002 bd1 ba1k sqft1056 Union Ave, Brackenridge, PA 15014Off Market
- $149,8004 bd1 ba1.4k sqft1070 Union Ave, Brackenridge, PA 15014Off Market
- $161,8002 bd1 ba1.6k sqft1052 Union Ave, Brackenridge, PA 15014Off Market
- $142,2003 bd1 ba1.2k sqft1061 Union Ave, Brackenridge, PA 15014Off Market
- $155,0003 bd1 ba1.2k sqft1065 Union Ave, Brackenridge, PA 15014Off Market
Nearby schools
GreatSchools rating
- NAHighlands Early Childhood CenterGrades: PK-KDistance: 0.1 mi
- 5/10Highlands Middle SchoolGrades: 5-8Distance: 0.5 mi
- 4/10Highlands Senior High SchoolGrades: 9-12Distance: 0.8 mi
Schools provided by the listing agent
- District: Highlands
Source: WPMLS. This data may not be complete. We recommend contacting the local school district to confirm school assignments for this home.


Get pre-qualified for a loan
At Zillow Home Loans, we can pre-qualify you in as little as 5 minutes with no impact to your credit score.An equal housing lender. NMLS #10287.
- Pennsylvania
- Allegheny County
- Brackenridge
- 15014
- 1060 Union Ave
Nearby cities
Nearby zip codes
Other Brackenridge Topics
