'MOONLIGHT REFLECTIONS ON AN UPPER HOLLOW SANCTUARY'... This stunning rare estate sits on 66 secluded acres of unspoiled beauty, offering breathtaking sweeping views of two luminous ponds, where moonlight reflections shimmer across the water each evening, creating a truly magical feeling. Inside you will find a contemporary open layout anchored by a dramatic stone fireplace, perfect for cozy evenings. The main residence captures the landscape from every angle blending modern architecture seamlessly with nature. This is much more than a home, it is truly a legacy property... Prestigious, Private and Profoundly Peaceful and must be seen to be fully appreciated!! Beauty, solitude, quiet luxury!!! Subdivision potential.
Active
Listed by: Josiah Allen Real Estate, Inc. • Sunny Breen
$5,600,000
1060 Upper Hollow Road, Dorset, VT 05251
5beds
4,674sqft
Single Family Residence
Built in 1965
66.6 Acres Lot
$-- Zestimate®
$1,198/sqft
$-- HOA
What's special
Dramatic stone fireplaceContemporary open layout
- 225 days
- 590
- 15
Zillow last checked:
Listing updated:
Listed by:
Sunny Breen,
Josiah Allen Real Estate, Inc. 802-867-5555
Source: PrimeMLS,MLS#: 5075285
Facts & features
Interior
Bedrooms & bathrooms
- Bedrooms: 5
- Bathrooms: 6
- Full bathrooms: 1
- 3/4 bathrooms: 4
- 1/2 bathrooms: 1
Heating
- Propane, Radiant, Boiler
Cooling
- Central Air
Appliances
- Included: Electric Cooktop, Dishwasher, Dryer, Microwave, Double Oven, Refrigerator, Washer, Induction Cooktop, Wine Cooler
- Laundry: In Basement
Features
- Cathedral Ceiling(s), Ceiling Fan(s), Kitchen Island, Living/Dining, Walk-In Closet(s)
- Flooring: Carpet, Tile, Wood
- Basement: Climate Controlled,Finished,Walkout,Interior Entry
- Number of fireplaces: 1
- Fireplace features: 1 Fireplace
Interior area
- Total structure area: 4,800
- Total interior livable area: 4,674 sqft
- Finished area above ground: 2,650
- Finished area below ground: 2,024
Property
Parking
- Total spaces: 7
- Parking features: Gravel
- Garage spaces: 7
Features
- Levels: One
- Stories: 1
- Patio & porch: Patio, Covered Porch
- Exterior features: Deck, Storage
- Has view: Yes
- View description: Water, Mountain(s)
- Has water view: Yes
- Water view: Water
- Frontage length: Road frontage: 700
Lot
- Size: 66.6 Acres
- Features: Country Setting, Rolling Slope, Near Paths
Details
- Additional structures: Outbuilding
- Parcel number: 18005710019
- Zoning description: RR
- Other equipment: Standby Generator
Construction
Type & style
- Home type: SingleFamily
- Architectural style: Contemporary
- Property subtype: Single Family Residence
Materials
- Wood Frame
- Foundation: Concrete
- Roof: Asphalt Shingle,Slate
Condition
- New construction: No
- Year built: 1965
Utilities & green energy
- Electric: Circuit Breakers
- Sewer: On-Site Septic Exists
- Utilities for property: Phone, Cable
Community & HOA
Community
- Security: Security, Carbon Monoxide Detector(s), Smoke Detector(s)
Location
- Region: Dorset
Financial & listing details
- Price per square foot: $1,198/sqft
- Tax assessed value: $1,289,300
- Annual tax amount: $30,070
- Date on market: 1/30/2026
- Road surface type: Dirt
Estimated market value
Not available
Estimated sales range
Not available
Not available
Price history
| Date | Event | Price |
|---|---|---|
| 1/30/2026 | Listed for sale | $5,600,000+330.8%$1,198/sqft |
Source:  PrimeMLS #5075285 Report a problem PrimeMLS #5075285 Report a problem | ||
| 5/7/2013 | Sold | $1,300,000$278/sqft |
Source: Public Record Report a problem | ||
Public tax history
| Year | Property taxes | Tax assessment |
|---|---|---|
| 2024 | -- | $1,289,300 |
| 2023 | -- | $1,289,300 |
| 2022 | -- | $1,289,300 +4.9% |
| 2021 | -- | $1,228,800 |
| 2020 | -- | $1,228,800 -1% |
| 2019 | -- | $1,240,800 +0.7% |
| 2018 | -- | $1,232,370 +2.8% |
| 2017 | -- | $1,198,510 +0% |
| 2016 | -- | $1,198,500 +9900% |
| 2015 | -- | $11,985 +11.1% |
| 2014 | -- | $10,790 |
| 2013 | -- | $10,790 |
| 2012 | -- | $10,790 |
| 2011 | -- | $10,790 |
| 2010 | -- | $10,790 |
| 2009 | -- | $10,790 |
| 2008 | -- | $10,790 |
| 2007 | -- | $10,790 |
Find assessor info on the county website
Monthly payment
Est. payment
Payment breakdown
Explore the cost of this home by adjusting the details. Changes won't be saved.Climate risks
Neighborhood: 05251
Nearby schools
Similar homes
- $2,850,0002 bd4 ba5.7k sqft2334 Morse Hill Road, Dorset, VT 05251Active
 MLS ID #5083576, David A Halligan. PrimeMLS
 - $2,950,0005 bd6 ba6.9k sqft68 Green Peak Orchard S., Dorset, VT 05253Active
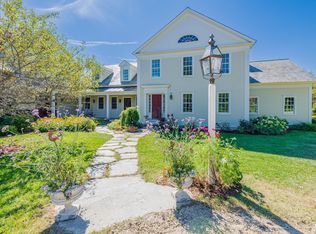 MLS ID #5081997, Carol O'Connor. PrimeMLS
 - $3,995,0005 bd6 ba6.5k sqft515 West Fields Road, Manchester, VT 05254Active
 MLS ID #4974441, Sunny Breen. PrimeMLS
 - $4,500,0005 bd6 ba5.7k sqft24 Sawmill Road, Stratton, VT 05155Active
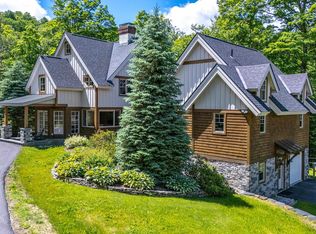 MLS ID #5095419, Carrie Mathews. PrimeMLS
