Skip main navigation
Under contract
  • $284,900

    1060 Upper Kingston Rd, Prattville, AL 36067

    4beds
    2,468sqft
    : 
    $1,648/mo
    Get pre-qualified
    Single Family Residence
    Built in 1934
    0.43 Acres Lot
    $-- Zestimate®
    $115/sqft
    $-- HOA

    What's special

    Brand new metal roofBeautifully updated farmhouseBeautiful stone fireplaceWelcoming front porchEat-in kitchenStainless appliancesGranite countertops
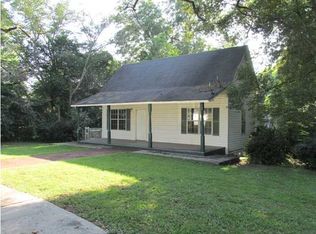
    For the LOVE of Old houses! This beautifully updated farmhouse blends timeless charm with modern updates, offering the best of both worlds. Featuring 4 spacious bedrooms and 3 fully renovated bathrooms, this home has been thoughtfully updated while preserving its inviting character. The eat-in kitchen features granite countertops, stainless appliances, durable vinyl wood plank flooring flows throughout providing the warmth and beauty. Gather around the beautiful stone fireplace, the perfect focal point for the living area and a cozy place to relax year-round. Enjoy your morning coffee on the welcoming front porch or unwind on the screened back porch overlooking the property. A brand NEW metal roof adds lasting value and peace of mind. If you've been searching for charm of an older farmhouse with today's modern finishes, this move-in-ready home offers character, comfort and style all in one HOME!
    43 days
    |
    666
    |
    44
    |

    Zillow last checked:

    Listing updated:

    Listed by:

    Lara Graham 334-285-4646,

    Realty Central,

    Laura W. Morris 334-285-4646,

    Realty Central

    Source: MAAR,MLS#: 588130MLS LogoOriginating MLS: Montgomery Area Association Of Realtors

      Facts & features

      Interior

      Bedrooms & bathrooms
      • Bedrooms: 4
      • Bathrooms: 3
      • Full bathrooms: 3
      Primary bedroom
      • Level: First
      Bedroom
      • Level: First
      Bedroom
      • Level: First
      Bedroom
      • Level: First
      Bathroom
      • Level: First
      Bathroom
      • Level: First
      Dining room
      • Level: First
      Other
      • Level: First
      Laundry
      • Level: First
      Office
      • Level: First
      Heating
      • Central, Gas
      Cooling
      • Central Air, Electric
      Appliances
      • Included: Dishwasher, Gas Cooktop, Gas Oven, Gas Water Heater
      Features
      • Double Vanity, Garden Tub/Roman Tub
      • Flooring: Plank, Vinyl
      • Number of fireplaces: 1
      • Fireplace features: One
      Interior area
      • Total interior livable area: 2,468 sqft

      Property

      Parking
      • Parking features: Driveway
      Features
      • Levels: One
      • Stories: 1
      • Patio & porch: Patio, Porch, Screened
      • Exterior features: Patio
      • Pool features: None
      Lot
      • Size: 0.43 Acres
      • Dimensions: 91 x 166 x 10 x 61 x 72 x 244
      • Features: City Lot
      Details
      • Parcel number: 19030520010090000

      Construction

      Type & style
      • Home type: SingleFamily
      • Architectural style: One Story
      • Property subtype: Single Family Residence
      Materials
      • Brick, Block, Concrete, Vinyl Siding
      Condition
      • New construction: No
      • Year built: 1934

      Utilities & green energy

      • Sewer: Public Sewer
      • Water: Public
      • Utilities for property: Electricity Available, Natural Gas Available

      Community & HOA

      Community
      • Subdivision: Upper Kingston
      HOA
      • Has HOA: No
      Location
      • Region: Prattville

      Financial & listing details

      • Price per square foot: $115/sqft
      • Tax assessed value: $265,300
      • Annual tax amount: $782
      • Date on market: 6/27/2026
      • Cumulative days on market: 44 days
      • Listing terms: Cash,Conventional,FHA,VA Loan
      • Road surface type: Paved

        Estimated market value

        Not available

        Estimated sales range

        Not available

        Not available

        Price history

        DateEventPrice
        7/24/2026Contingent$284,900$115/sqft
        Source: MAAR #588130 Report a problem
        7/17/2026Listed for sale$284,900$115/sqft
        Source: MAAR #588130 Report a problem
        7/12/2026Contingent$284,900$115/sqft
        Source: MAAR #588130 Report a problem
        6/27/2026Listed for sale$284,900+16.3%$115/sqft
        Source: MAAR #588130 Report a problem
        5/2/2022Sold$245,000-2%$99/sqft
        Source: Public Record Report a problem
        3/28/2022Contingent$249,900$101/sqft
        Source: MAAR #513877 Report a problem
        3/25/2022Listed for sale$249,900$101/sqft
        Source: MAAR #513877 Report a problem
        7/16/2013Sold--0
        Source: Agent Provided Report a problem

        Public tax history

        YearProperty taxesTax assessment
        2025$782 +1.9%$26,560 +1.8%
        2024$768 +8.8%$26,100 +8.3%
        2023$706 +4.6%$24,100 +4.3%
        2022$675 +6.1%$23,100 +5.8%
        2021$636 +2.7%$21,840 +2.5%
        2020$619 $21,300 -0.9%
        2019$619 -1%$21,500 -5.3%
        2018$626 +67%$22,700 +87.9%
        2017$374 +28.8%$12,080
        2015$291 --
        2014$291 +2.9%$10,440 -5.4%
        2013$283 -6.6%$11,040 -0.4%
        2012$302 +67.2%$11,080 +54.7%
        2011$181 -60.1%$7,160 -51.1%
        2010$454 +130.2%$14,640 +130.2%
        2009$197 $6,360
        2008$197 $6,360
        2007$197 +29%$6,360 +16.5%
        2006$153 +13.8%$5,460 +13.8%
        2005$134 $4,800
        2004$134 $4,800
        2003$134 +7.1%$4,800 +7.1%
        2002$125 +33.3%$4,480 +33.3%
        2001$94 $3,360
        2000$94 $3,360
        1999$94 $3,360
        Find assessor info on the county website

        Monthly payment

        Est. payment

        Payment breakdown

        Explore the cost of this home by adjusting the details. Changes won't be saved.
        All calculations are estimates and provided by Zillow, Inc. for informational purposes only. Actual amounts may vary.
        HOA fees may include property taxes on listings classified as Co-Ops. Contact the listing agent and/or owner for fee details.
        Mortgage interest rates are dependent on a number of factors, including credit score, down payment, and repayment length. Interest rate data provided by Zillow Group Marketplace, Inc. as of 1/1/1970 from various mortgage lenders with which we have lead or other similar arrangements; the Estimated Payment is an average of those rates.
        See how much you could borrow to make a competitive offer.

        Climate risks

        Neighborhood: 36067

        Getting around

        2 / 100
        Car-Dependent
        1 / 100
        Somewhat Bikeable

        Nearby schools

        GreatSchools rating
        Schools provided by the listing agent
        • Elementary: Prattville Elementary School
        • Middle: Prattville Junior High School,
        • High: Prattville High School

        Source: MAAR. This data may not be complete. We recommend contacting the local school district to confirm school assignments for this home.

        A local agent can set up tours, give advice and negotiate with sellers.

        Browse local experts

        Similar homes