Welcome to your coastal oasis in the prestigious enclave of Laguna Beach. Nestled on a tranquil cul-de-sac, this exquisite new construction Santa Barbara style masterpiece offers the pinnacle of luxury living. With captivating white water ocean views that stretch as far as the eye can see, this 4-bedroom plus den, 4.5- bathroom haven is designed to elevate your lifestyle. Step inside and be greeted by the seamless fusion of modern elegance and timeless charm. A thoughtfully integrated elevator ensures easy access to all levels, catering to both convenience and accessibility. Sunlight dances through the spacious living areas, creating an airy and inviting ambiance throughout. Indulge your senses with the sights of the Pacific Ocean on the expansive multi-level decks and balconies. Whether you're savoring your morning coffee, entertaining guests, or basking in the radiant coastal sunsets, these outdoor spaces provide the perfect backdrop for every occasion. The heart of this home is the chef's dream kitchen adorned with top-of-the-line Thermador appliances. Meticulously crafted cabinetry, premium quartz countertops, and an open layout invite culinary exploration and social gatherings alike. Each bedroom boasts an en-suite bathroom for unparalleled comfort and privacy. The primary suite is a serene sanctuary, complete with a spa-like bathroom and patio space that frames panoramic ocean vistas. The sprawling driveway is capable of accommodating 6+ vehicles—a rarity in this coveted area. Perched in a perfect location, this residence offers more than just a home; it presents a lifestyle defined by luxury, tranquility, and breathtaking natural beauty. Seize the opportunity to call this masterpiece your own and experience coastal living at its finest.
Sold for $5,200,000
Listed by: Compass • Carter Kaufman • Contact: 949-294-6411
Bought with: Compass
$5,200,000
1060 Van Dyke Dr, Laguna Beach, CA 92651
4beds
3,597sqft
Single Family Residence
Built in 2023
8,512 Square Feet Lot
$5,223,100 Zestimate®
$1,446/sqft
$19,012 Estimated rent
Home value
$5,223,100
$4.81M - $5.69M
$19,012/mo
Zestimate® history
Owner options
List your home for rent
$19,012/mo
Rent Zestimate®
Find your next renter with Zillow Rental Manager. Plus, with online applications, you can quickly screen prospective tenants – for free.
$19,012/mo
Rent Zestimate®
Refinance and save
$32,644/mo
Est. payment
Refinancing to a lower rate could help reduce your monthly payments and save thousands over the life of the loan.
$32,644/mo
Est. payment
Explore your selling options
Work with a Zillow partner agent
Leverage their expertise and Zillow's premium Showcase listings to get your home seen by more buyers.
Get startedList with your own agent
Get your home in front of millions of buyers by listing it on Zillow.
Learn how to do itSell it yourself
Take full control of how buyers see your home on Zillow by listing For Sale by Owner (FSBO).
List your homeWhat's special
White water ocean viewsPanoramic ocean vistasTimeless charmSpa-like bathroomSerene sanctuaryModern elegancePremium quartz countertops
Zillow last checked:
Listing updated:
Listed by:
Carter Kaufman DRE #01968622 949-294-6411,
Compass,
Jacob Raabe DRE #01909672,
eXp Realty of Greater Los Angeles, Inc.
Bought with:
Baron Bershaw, DRE #01954954
Compass
Source: CRMLS,MLS#: OC24181911 Originating MLS: California Regional MLS
Originating MLS: California Regional MLSFacts & features
Interior
Bedrooms & bathrooms
- Bedrooms: 4
- Bathrooms: 5
- Full bathrooms: 4
- 1/2 bathrooms: 1
- Main level bathrooms: 3
- Main level bedrooms: 3
Rooms
- Room types: Bonus Room, Bedroom, Entry/Foyer, Family Room, Kitchen, Laundry, Primary Bedroom, Office, Other, Pantry
Primary bedroom
- Features: Primary Suite
Bedroom
- Features: Bedroom on Main Level
Bathroom
- Features: Bathroom Exhaust Fan, Bathtub, Dual Sinks, Quartz Counters, Separate Shower, Vanity, Walk-In Shower
Kitchen
- Features: Kitchen Island, Kitchen/Family Room Combo, Quartz Counters, Remodeled, Self-closing Cabinet Doors, Self-closing Drawers, Updated Kitchen, Walk-In Pantry
Other
- Features: Walk-In Closet(s)
Pantry
- Features: Walk-In Pantry
Heating
- Central
Cooling
- Central Air, Dual
Appliances
- Included: 6 Burner Stove, Dishwasher, Freezer, Gas Cooktop, Disposal, Gas Oven, High Efficiency Water Heater, Ice Maker, Range Hood
- Laundry: Laundry Room
Features
- Beamed Ceilings, Built-in Features, Balcony, Cathedral Ceiling(s), Dry Bar, High Ceilings, Quartz Counters, Recessed Lighting, Storage, Wired for Data, Wired for Sound, Bedroom on Main Level, Primary Suite, Walk-In Pantry, Walk-In Closet(s)
- Flooring: Wood
- Basement: Sump Pump
- Has fireplace: Yes
- Fireplace features: Family Room, Primary Bedroom
- Common walls with other units/homes: No Common Walls
Interior area
- Total interior livable area: 3,597 sqft
Property
Parking
- Total spaces: 2
- Parking features: Garage - Attached
- Attached garage spaces: 2
Accessibility
- Accessibility features: Safe Emergency Egress from Home
Features
- Levels: Three Or More
- Stories: 3
- Entry location: 1
- Patio & porch: Concrete, Covered, Enclosed
- Pool features: None
- Spa features: None
- Has view: Yes
- View description: Catalina, City Lights, Coastline, Ocean, Panoramic
- Has water view: Yes
- Water view: Coastline,Ocean
Lot
- Size: 8,512 Square Feet
- Features: Cul-De-Sac, Sloped Down, Landscaped, Sprinkler System
Details
- Parcel number: 64424324
- Special conditions: Standard
Construction
Type & style
- Home type: SingleFamily
- Property subtype: Single Family Residence
Materials
- Roof: Spanish Tile
Condition
- New construction: No
- Year built: 2023
Utilities & green energy
- Electric: Standard
- Sewer: Public Sewer
- Water: Public
- Utilities for property: Cable Connected, Electricity Connected, Natural Gas Connected, Sewer Connected, Water Connected
Community & HOA
Community
- Features: Biking
- Subdivision: Summit Ridge (Sr)
Location
- Region: Laguna Beach
Financial & listing details
- Price per square foot: $1,446/sqft
- Date on market: 9/3/2024
- Cumulative days on market: 419 days
- Listing terms: Submit
Price history
| Date | Event | Price |
|---|---|---|
| 8/2/2025 | Sold | $5,200,000-8.7%$1,446/sqft |
Source:  CRMLS #OC24181911 Report a problem CRMLS #OC24181911 Report a problem | ||
| 6/21/2025 | Pending sale | $5,695,000$1,583/sqft |
Source: CRMLS #OC24181911 Report a problem | ||
| 6/4/2025 | Contingent | $5,695,000$1,583/sqft |
Source: CRMLS #OC24181911 Report a problem | ||
| 4/1/2025 | Price change | $5,695,000-5%$1,583/sqft |
Source: CRMLS #OC24181911 Report a problem | ||
| 1/24/2025 | Price change | $5,995,000-3.2%$1,667/sqft |
Source: CRMLS #OC24181911 Report a problem | ||
| 9/3/2024 | Listed for sale | $6,195,000+522.6%$1,722/sqft |
Source: CRMLS #OC24181911 Report a problem | ||
| 5/28/2014 | Listing removed | $995,000$277/sqft |
Source: Surterre Properties #LG13238926 Report a problem | ||
| 11/28/2013 | Listed for sale | $995,000$277/sqft |
Source: Surterre Properties, Inc. #LG13238926 Report a problem | ||
Public tax history
Tax history is unavailable.
Neighborhood: 92651
Nearby homes
- $5,200,000-- bd-- ba-- sqft1074 Van Dyke Dr, Laguna Beach, CA 92651Sold
- $6,543,3004 bd4 ba3.8k sqft1074 Van Dyke Dr, Laguna Beach, CA 92651Off Market
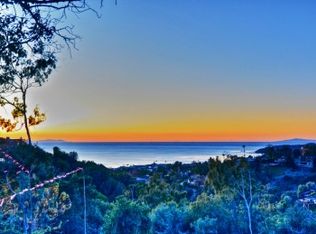
- $4,571,6004 bd4 ba3.1k sqft1087 Van Dyke Dr, Laguna Beach, CA 92651Off Market
- $2,967,6002 bd2 ba1.9k sqft1079 Van Dyke Dr, Laguna Beach, CA 92651Off Market
- $5,288,2004 bd5 ba3.9k sqft1090 Summit Way, Laguna Beach, CA 92651Off Market
- $1,952,3002 bd1 ba981 sqft1065 Van Dyke Dr, Laguna Beach, CA 92651Off Market
- $2,650,0004 bd4 ba2.6k sqft1048 Van Dyke Dr, Laguna Beach, CA 92651Sold
- $3,153,7003 bd3 ba1.5k sqft1063 Van Dyke Dr, Laguna Beach, CA 92651Off Market
Nearby schools
GreatSchools rating
- 9/10Top Of The World Elementary SchoolGrades: K-5Distance: 1.1 mi
- 8/10Thurston Middle SchoolGrades: 6-8Distance: 1 mi
- 10/10Laguna Beach High SchoolGrades: 9-12Distance: 0.8 mi
Get a cash offer in 3 minutes
Find out how much your home could sell for in as little as 3 minutes with a no-obligation cash offer.
Estimated market value
$5,223,100
Get a cash offer in 3 minutes
Find out how much your home could sell for in as little as 3 minutes with a no-obligation cash offer.
Estimated market value
$5,223,100
- California
- Orange County
- Laguna Beach
- 92651
- 1060 Van Dyke Dr
Nearby cities
Nearby zip codes
Other Laguna Beach Topics
