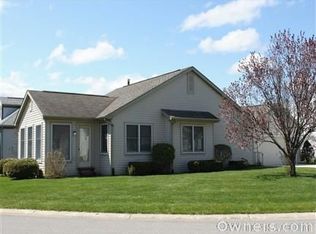
Charming cottage-style home tucked away in a quiet subdivision! This beautifully maintained two-bedroom, two-bath home welcomes you with a spacious, open-concept living and dining area featuring high ceilings and an abundance of natural light. The eat-in kitchen offers ample cabinetry, generous workspace, a new dishwasher, and a new refrigerator. Just off the main living area, a cozy four-season room opens to a privately fenced, low-maintenance backyard complete with a patio and attractive landscaping--perfect for relaxing or entertaining. The spacious primary suite features a private en suite bathroom with a walk-in shower and a generous walk-in closet. A second bedroom and full hallway bath provide comfortable accommodations for family or guests. A convenient laundry room with a new washer-and-dryer combination completes this inviting, move-in-ready home!
Active
$320,900
1060 Vanderburgh St, Valparaiso, IN 46385
2beds
1,680sqft
Single Family Residence
Built in 1992
5,619 Square Feet Lot
$315,600 Zestimate®
$191/sqft
$114/mo HOA
What's special
Attractive landscapingSpacious primary suiteCozy four-season roomHigh ceilingsAbundance of natural lightGenerous walk-in closetGenerous workspace
- 1 day
- 462
- 21
Zillow last checked:
Listing updated:
Listed by:
Crystal Soliday,
@properties/Christie's Intl RE 219-531-2288
Source: NIRA as distributed by MLS GRID,MLS#: 844982
Facts & features
Interior
Bedrooms & bathrooms
- Bedrooms: 2
- Bathrooms: 2
- Full bathrooms: 1
- 3/4 bathrooms: 1
Rooms
- Room types: Bedroom 2, Primary Bedroom, Living Room, Laundry, Kitchen, Dining Room
Primary bedroom
- Level: Main
- Area: 247
- Dimensions: 13.0 x 19.0
Bedroom 2
- Level: Main
- Area: 110
- Dimensions: 11.0 x 10.0
Breakfast room
- Level: Main
- Area: 70
- Dimensions: 7.0 x 10.0
Dining room
- Level: Main
- Area: 121
- Dimensions: 11.0 x 11.0
Foyer
- Level: Main
- Area: 165
- Dimensions: 11.0 x 15.0
Kitchen
- Level: Main
- Area: 110
- Dimensions: 11.0 x 10.0
Laundry
- Level: Main
- Area: 55
- Dimensions: 11.0 x 5.0
Living room
- Level: Main
- Area: 323
- Dimensions: 17.0 x 19.0
Sunroom
- Level: Main
- Area: 165
- Dimensions: 15.0 x 11.0
Heating
- Natural Gas
Appliances
- Included: Dishwasher, Water Softener Owned, Refrigerator, Other, Microwave
- Laundry: Main Level
Features
- Cathedral Ceiling(s), Walk-In Closet(s), Eat-in Kitchen, Entrance Foyer, Double Vanity
- Basement: Crawl Space
- Has fireplace: No
Interior area
- Total structure area: 1,680
- Total interior livable area: 1,680 sqft
- Finished area above ground: 1,680
Video & virtual tour
Property
Parking
- Total spaces: 2
- Parking features: Attached, Garage Faces Front, Driveway, Concrete, Garage Door Opener
- Attached garage spaces: 2
- Has uncovered spaces: Yes
Features
- Levels: One
- Patio & porch: Patio
- Exterior features: Private Yard
- Pool features: None
- Fencing: Back Yard
- Has view: Yes
- View description: Neighborhood
Lot
- Size: 5,619 Square Feet
- Features: Back Yard
Details
- Parcel number: 640926157005000003
- Special conditions: None
Construction
Type & style
- Home type: SingleFamily
- Property subtype: Single Family Residence
Condition
- New construction: Yes
- Year built: 1992
Utilities & green energy
- Electric: 100 Amp Service
- Sewer: Public Sewer
- Water: Public
- Utilities for property: Cable Connected, Water Connected, Sewer Connected, Natural Gas Connected, Electricity Connected
Community & HOA
Community
- Security: Fire Alarm
- Subdivision: Olde Towne
HOA
- Has HOA: Yes
- Amenities included: Landscaping, Playground
- Services included: Maintenance Grounds, Trash, Snow Removal
- HOA fee: $114 monthly
- HOA name: First American
- HOA phone: 219-464-3536
Location
- Region: Valparaiso
Financial & listing details
- Price per square foot: $191/sqft
- Tax assessed value: $2,119
- Annual tax amount: $1,886
- Date on market: 9/8/2026
- Listing agreement: Exclusive Agency
- Listing terms: Cash,Conventional
Estimated market value
$315,600
$300,000 - $331,000
$2,514/mo
Price history
| Date | Event | Price |
|---|---|---|
| 9/8/2026 | Listed for sale | $320,900$191/sqft |
Source:  NIRA as distributed by MLS GRID #844982 Report a problem NIRA as distributed by MLS GRID #844982 Report a problem | ||
Public tax history
| Year | Property taxes | Tax assessment |
|---|---|---|
| 2025 | $1,886 -4.8% | $294,300 +16% |
| 2024 | $1,981 +1.4% | $253,700 -1.7% |
| 2023 | $1,954 +7.7% | $258,000 +8.6% |
| 2022 | $1,814 +3.7% | $237,500 +14.8% |
| 2021 | $1,750 +11.3% | $206,800 +5.2% |
| 2020 | $1,572 -6.3% | $196,600 +10.7% |
| 2019 | $1,678 +1.7% | $177,600 +2% |
| 2018 | $1,651 | $174,200 -0.5% |
| 2017 | $1,651 +7.7% | $175,100 +1.3% |
| 2016 | $1,532 -4% | $172,800 +6.3% |
| 2014 | $1,597 +49.6% | $162,600 +6.4% |
| 2013 | $1,068 +3.8% | $152,800 -1% |
| 2012 | $1,028 -20.7% | $154,400 -15.4% |
| 2011 | $1,298 +12.1% | $182,500 +2.2% |
| 2010 | $1,158 +16.9% | $178,500 |
| 2009 | $990 | $178,500 |
Find assessor info on the county website
Monthly payment
Est. payment
Payment breakdown
Explore the cost of this home by adjusting the details. Changes won't be saved.Climate risks
Neighborhood: 46385


Similar homes
- $350,0004 bd3 ba1.8k sqft2101 Coolwood Dr, Valparaiso, IN 46385For Sale
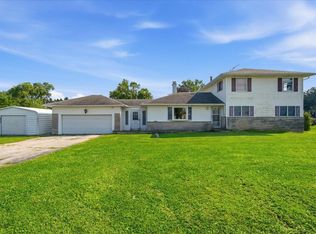
 MLS ID #844750, Munir Matariyeh, Real Broker, LLC. NIRA as distributed by MLS GRID
 - $339,9003 bd2 ba1.4k sqft1557 Byfield Pkwy, Valparaiso, IN 46385For Sale
 MLS ID #843294, Kayla Jones, Listing Leaders. NIRA as distributed by MLS GRID
 - $309,9003 bd2 ba1.6k sqft207 Highland Dr, Valparaiso, IN 46383For Sale
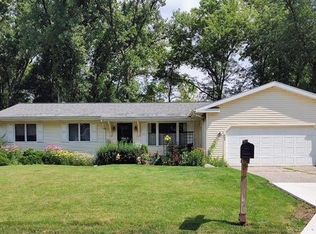 MLS ID #844918, Betty Daniel-Lanie, McColly Real Estate. NIRA as distributed by MLS GRID
 - $329,9003 bd3 ba1.8k sqft2608 Campbell St, Valparaiso, IN 46385For Sale
 MLS ID #844642, Kellie Robb, Brokerworks Group. NIRA as distributed by MLS GRID
 - $319,9003 bd2 ba1.1k sqft567 Chicory Ln, Valparaiso, IN 46385For SaleMLS ID #844847, Jason Lynn, Realty Executives Premier. NIRA as distributed by MLS GRID
- $374,9003 bd2 ba1.7k sqft3103 Winter Garden Dr, Valparaiso, IN 46385For SaleMLS ID #845102, Lauren Piazza, Realty Executives Premier. NIRA as distributed by MLS GRID
- $325,0003 bd2 ba1.8k sqft216 Dundee St, Valparaiso, IN 46385For SaleMLS ID #843464, Allison Kucharzak, Trueblood Real Estate, LLC. NIRA as distributed by MLS GRID
- $274,9003 bd2 ba1.1k sqft455 Marian Dr, Valparaiso, IN 46385For SaleMLS ID #841927, Matthew Lionberg, Weichert Realtors - Shoreline. NIRA as distributed by MLS GRID
- $439,0002 bd2 ba1.9k sqft2973 Indian Summer Cir, Valparaiso, IN 46385For SaleMLS ID #845044, Crystal Soliday, @properties/Christie's Intl RE. NIRA as distributed by MLS GRID
- $379,9003 bd2 ba1.7k sqft108 Fordwick Ln, Valparaiso, IN 46383For SaleMLS ID #845020, David Gring, Century 21 Alliance Group. NIRA as distributed by MLS GRID
- $414,9003 bd4 ba2.1k sqft13 Edinburgh Ct, Valparaiso, IN 46385For SaleMLS ID #845070, Melissa Capellari, Coldwell Banker Real Estate Gr. NIRA as distributed by MLS GRID
- $349,9004 bd3 ba1.7k sqft501 Killarney Ln, Valparaiso, IN 46385For SaleMLS ID #843427, Rita Keelan Bais, Better Homes and Gardens Real. NIRA as distributed by MLS GRID
- $325,0003 bd2 ba1.6k sqft502 Silhavy Rd, Valparaiso, IN 46383For SaleMLS ID #844829, Tracy VanderWall, RE/MAX Executives. NIRA as distributed by MLS GRID
- $309,9003 bd2 ba1.9k sqft236 S 150 E, Valparaiso, IN 46383For SaleMLS ID #844864, Connor Pascoe, Weichert Realtors - Shoreline. NIRA as distributed by MLS GRID
- $354,9005 bd2 ba1.9k sqft207 Weston St, Valparaiso, IN 46385For SaleMLS ID #843748, Brian Rossi, Listing Leaders Northwest. NIRA as distributed by MLS GRID
- $329,9002 bd2 ba1.5k sqft2950 Daintree Way, Valparaiso, IN 46385For SaleMLS ID #843814, Frank Ruvoli, Century 21 Circle. NIRA as distributed by MLS GRID
- $259,0002 bd2 ba1.2k sqft227 Edinburgh St #A, Valparaiso, IN 46385For SaleMLS ID #845076, Allison Kucharzak, Trueblood Real Estate, LLC. NIRA as distributed by MLS GRID
- $425,0003 bd3 ba1.8k sqft1207 Martinal Rd, Valparaiso, IN 46383For SaleMLS ID #844917, Hannah Trueblood, @properties/Christie's Intl RE. NIRA as distributed by MLS GRID
- $325,0003 bd2 ba1.6k sqft3605 Sunset Dr, Valparaiso, IN 46383For SaleMLS ID #844033, Jennifer Colvin, McColly Real Estate. NIRA as distributed by MLS GRID
