Welcome home to this 2016 singlewide manufactured home offering 4 bedrooms, 2 full baths, and a comfortable layout with room to spread out. The open living area flows into the kitchen and dining space, creating an easy setup for everyday living and entertaining. Interior features include neutral wall colors, carpeted living and bedroom areas, wood-look flooring in the kitchen and baths, dark cabinetry, and a rustic accent wall that adds character to the main living space. The home sits in a peaceful setting with mature trees, a barn, and usable outdoor space for storage, hobbies, animals, or equipment. With 4 bedrooms, this property offers flexibility for family, guests, a home office, or extra storage. Enjoy country-style living with the convenience of a move-in ready floor plan and plenty of potential outside.
Pending
Price cut: $5K (8/11)
$117,000
1060 Veneable School Rd, Booneville, KY 41314
4beds
1,176sqft
Manufactured Home
Built in 2016
6 Acres Lot
$-- Zestimate®
$99/sqft
$-- HOA
What's special
Dark cabinetryNeutral wall colors
- 91 days
- 187
- 8
Likely to sell faster than
Zillow last checked:
Listing updated:
Listed by:
Jody L Moore 859-553-3613,
Threshold Real Estate Services
Source: Imagine MLS,MLS#: 26015654
Facts & features
Interior
Bedrooms & bathrooms
- Bedrooms: 4
- Bathrooms: 2
- Full bathrooms: 2
Primary bedroom
- Level: First
Bedroom 2
- Level: First
Bedroom 3
- Level: First
Bedroom 4
- Level: First
Primary bathroom
- Level: First
Bathroom 2
- Level: First
Kitchen
- Level: First
Living room
- Level: First
Heating
- Electric
Cooling
- Electric
Appliances
- Laundry: Electric Dryer Hookup, Washer Hookup
Features
- Eat-in Kitchen
- Flooring: Carpet, Vinyl
- Has basement: No
- Has fireplace: No
Interior area
- Total structure area: 1,176
- Total interior livable area: 1,176 sqft
- Finished area above ground: 1,176
- Finished area below ground: 0
Property
Parking
- Parking features: Driveway
- Has uncovered spaces: Yes
Features
- Levels: One
- Has view: Yes
- View description: Rural, Mountain(s)
Lot
- Size: 6 Acres
- Features: Wooded
Details
- Additional structures: Barn(s)
- Parcel number: 0300000012.03
- Horses can be raised: Yes
Construction
Type & style
- Home type: MobileManufactured
- Property subtype: Manufactured Home
Materials
- Vinyl Siding
- Foundation: Block
- Roof: Shingle
Condition
- Year built: 2016
Utilities & green energy
- Sewer: Septic Tank
- Water: Public
- Utilities for property: Electricity Connected, Water Connected
Community & HOA
Community
- Subdivision: Rural
HOA
- Has HOA: No
Location
- Region: Booneville
Financial & listing details
- Price per square foot: $99/sqft
- Tax assessed value: $55,000
- Annual tax amount: $731
- Date on market: 7/1/2026
Estimated market value
Not available
Estimated sales range
Not available
Not available
Price history
| Date | Event | Price |
|---|---|---|
| 9/2/2026 | Pending sale | $117,000$99/sqft |
Source:  Imagine MLS #26015654 Report a problem Imagine MLS #26015654 Report a problem | ||
| 8/11/2026 | Price change | $117,000-4.1%$99/sqft |
Source: Imagine MLS #26015654 Report a problem | ||
| 7/1/2026 | Listed for sale | $122,000+35.6%$104/sqft |
Source: Imagine MLS #26015654 Report a problem | ||
| 12/27/2024 | Sold | $90,000-5.3%$77/sqft |
Source: Imagine MLS #24011068 Report a problem | ||
| 10/31/2024 | Contingent | $95,000$81/sqft |
Source: Imagine MLS #24011068 Report a problem | ||
| 10/25/2024 | Price change | $95,000-12.8%$81/sqft |
Source: Imagine MLS #24011068 Report a problem | ||
| 8/19/2024 | Price change | $109,000-5.2%$93/sqft |
Source: Imagine MLS #24011068 Report a problem | ||
| 8/14/2024 | Listed for sale | $115,000$98/sqft |
Source: Imagine MLS #24011068 Report a problem | ||
| 6/26/2024 | Contingent | $115,000$98/sqft |
Source: Imagine MLS #24011068 Report a problem | ||
| 6/1/2024 | Listed for sale | $115,000-14.8%$98/sqft |
Source: Imagine MLS #24011068 Report a problem | ||
| 11/5/2023 | Listing removed | -- |
Source: NY State MLS #11181235 Report a problem | ||
| 8/9/2023 | Price change | $135,000-10%$115/sqft |
Source: NY State MLS #11181235 Report a problem | ||
| 6/5/2023 | Listed for sale | $150,000$128/sqft |
Source: NY State MLS #11181235 Report a problem | ||
Public tax history
| Year | Property taxes | Tax assessment |
|---|---|---|
| 2025 | $731 +29.1% | $55,000 +32.5% |
| 2024 | $566 -5.1% | $41,500 |
| 2023 | $596 +3.1% | $41,500 |
| 2022 | $578 +1% | $41,500 |
| 2021 | $572 +1.6% | $41,500 |
| 2020 | $564 | $41,500 -17% |
| 2019 | $564 | $50,000 +19% |
| 2015 | -- | $42,000 +40% |
| 2010 | -- | $30,000 |
Find assessor info on the county website
Monthly payment
Climate risks
Neighborhood: 41314
Nearby schools
Schools provided by the listing agent
- Elementary: Owsley Co
- Middle: Owsley Co
- High: Owsley Co
Source: Imagine MLS. This data may not be complete. We recommend contacting the local school district to confirm school assignments for this home.
- $25,000-- bd-- ba1.1k sqft1060 Veneable School Rd, Booneville, KY 41314Off Market
- $78,000-- bd-- ba1.4k sqftPeaceful Valley Rd, Booneville, KY 41314Off Market
- $26,0002 bd1 ba1.6k sqftVenerable School Rd, Booneville, KY 41314Off Market
- $102,1003 bd1 ba964 sqftVenerable School Rd, Booneville, KY 41314Off Market
Similar homes
- $125,0004 bd2 ba1.5k sqft540 State Highway 30, Booneville, KY 41314For Sale
 MLS ID #11999580, Mary Mulholland, United Country Real Estate/Country Living Specialists, Inc.. My State MLS
 - $97,0002 bd2 ba790 sqft150 Right Fork Jetts Creek Rd, Booneville, KY 41314For Sale

 MLS ID #24017975, Marcus Wayne Turner, CENTURY 21 Advantage Realty. Imagine MLS
 - $125,0003 bd2 ba1.3k sqft663 Sol Hollow Rd, Manchester, KY 40962For Sale
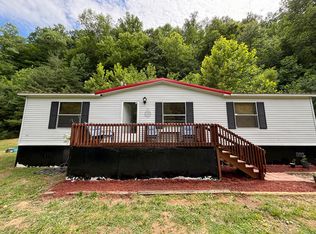 MLS ID #26014763, Kimberly D Craft, New Beginnings Real Estate LLC. Imagine MLS
 - $175,0003 bd1 ba1.4k sqft691 Buck Creek Rd, Booneville, KY 41314For Sale
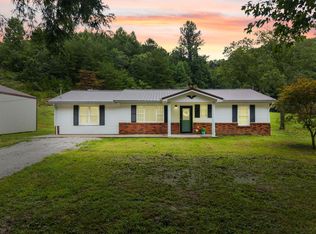 MLS ID #26022125, Amy C Brown, NextHome Adventure. Imagine MLS
 - $145,0003 bd2 ba1.1k sqft27 Maple Lick Subdivision Rd, Booneville, KY 41314For SaleMLS ID #25504717, Keith Bingham, COLOR Real Estate. Imagine MLS
- $169,9003 bd2 ba1.2k sqft137 Maple Lick Subdivision Rd, Booneville, KY 41314For SaleMLS ID #25503085, Donna White, Sallie Davidson, Realtors. Imagine MLS
- $150,0003 bd1 ba900 sqft643 Baker Barr Subdivision Rd, Beattyville, KY 41311For SaleMLS ID #25506936, Brendan Miller, Paragon Realty Partners. Imagine MLS
- $140,0002 bd1 ba784 sqft300 Short Hollow Rd, Beattyville, KY 41311For SaleMLS ID #26023804, Alyssa Evans, Berkshire Hathaway HomeServices Foster Realtors. Imagine MLS
- $149,9002 bd2 ba1.6k sqft196 Twin Meadows Rd, Booneville, KY 41314For SaleMLS ID #26007270, Heather Isaacs, Lifstyl Real Estate. Imagine MLS
- $80,0002 bd2 ba1.4k sqft564 Houston Rd, Booneville, KY 41314AuctionMLS ID #26024608, Kenneth DeGrant, High Point Realty & Auction. Imagine MLS
- $164,9002 bd1 ba896 sqft3815 Newfound Rd, Oneida, KY 40972For SaleMLS ID #26026565, Courtney Bowling, Keller Williams Commonwealth. Imagine MLS
- $155,0003 bd1 ba1.4k sqft88 Mae Gumm Rd, Tyner, KY 40486For SaleMLS ID #26011830, Tammy M Miller, WEICHERT REALTORS - Ford Brothers. Imagine MLS
- $159,9002 bd1 ba784 sqft135 Kentucky #3445, Mc Kee, KY 40447For SaleMLS ID #26007810, Robert L Linville, Trueblood Real Estate KY LLC. Imagine MLS
- $149,9003 bd1 ba600 sqft110 Cox Rd, Irvine, KY 40336For SaleMLS ID #26013584, Shayne Puckett, Trifecta Real Estate Experts. Imagine MLS
- $129,9003 bd1 ba864 sqft48 Crescent Rd, Manchester, KY 40962For SaleMLS ID #26015780, Sherry L Watkins, Sester & Co Realty. Imagine MLS
- $99,9993 bd1 ba1k sqft803 Main St, Ravenna, KY 40472For SaleMLS ID #26016311, Joyce M Marcum, Joyce Marcum Realty. Imagine MLS
- $165,0003 bd1 ba1.2k sqft73 Butter Point Rd, Jackson, KY 41339For SaleMLS ID #26007169, James Woolery, Joyce Marcum Realty. Imagine MLS
