Immaculate single-story pool home sitting on a corner lot in the secluded enclave of Avalon Reserve Village. Be inspired with a welcoming floorplan that includes a spacious Great room entrance that is grand enough to double as a formal living and dining room – plus a separate and generously sized family room and kitchen combination, 4 bedrooms, wood and tile flooring, and a refreshing sparkling saltwater pool with screen enclosure. The luxurious kitchen boasts granite counters, stainless appliances, 42-inch cherry wood cabinetry, and a butler’s pantry. The primary retreat is fitted with coffered tray ceilings, and a master bath with double vanities, soaking tub, separate shower, and large walk-in closet. French doors from the family room provide direct access to the patio and pool with waterfall. Solar panels provide year-round heated pool water. Laundry room includes an oversized washer and dryer plus built-in cabinetry. Tinted windows throughout the home provide maximum efficiency and lower cooling costs – plus, tankless hot water system and a water filtration system. Roof replaced in 2022. Experience a lifestyle built on convenience: close to Winter Garden Village, easy access to SR 429, and the burgeoning Hamlin master planned community. So much to love, so close to it all.
Sold for $730,000
$730,000
1060 VINSETTA CIRCLE, WINTER GARDEN, FL 34787
4beds
2,704sqft
Single Family Residence
Built in 2014
8,597 Square Feet Lot
$716,000 Zestimate®
$270/sqft
$3,114 Estimated rent
Home value
$716,000
$673,000 - $759,000
$3,114/mo
Zestimate® history
Owner options
List your home for rent
$3,114/mo
Rent Zestimate®
Find your next renter with Zillow Rental Manager. Plus, with online applications, you can quickly screen prospective tenants – for free.
$3,114/mo
Rent Zestimate®
Refinance and save
$4,477/mo
Est. payment
Refinancing to a lower rate could help reduce your monthly payments and save thousands over the life of the loan.
$4,477/mo
Est. payment
Explore your selling options
Work with a Zillow partner agent
Leverage their expertise and Zillow's premium Showcase listings to get your home seen by more buyers.
Get startedList with your own agent
Get your home in front of millions of buyers by listing it on Zillow.
Learn how to do itSell it yourself
Take full control of how buyers see your home on Zillow by listing For Sale by Owner (FSBO).
List your homeWhat's special
Zillow last checked:
Listing updated:
Listed by:
Rob Rahter 407-497-4526,
STOCKWORTH REALTY GROUP 407-909-5900
Bought with:
Ron Cangro, 607022
RE/MAX 200 REALTY
Brooke Cangro, 690000
RE/MAX 200 REALTY
Source: Stellar MLS,MLS#: O6213025 Originating MLS: Orlando Regional
Originating MLS: Orlando Regional
Facts & features
Interior
Bedrooms & bathrooms
- Bedrooms: 4
- Bathrooms: 3
- Full bathrooms: 3
Rooms
- Room types: Attic, Family Room, Great Room
Primary bedroom
- Description: Room2
- Features: Ceiling Fan(s), Walk-In Closet(s)
- Level: First
- Dimensions: 16x15
Bedroom 2
- Description: Room4
- Features: Built-in Closet
- Level: First
- Dimensions: 12x11
Bedroom 3
- Description: Room6
- Features: Built-in Closet
- Level: First
- Dimensions: 12x11
Bedroom 4
- Description: Room8
- Features: Built-in Closet
- Level: First
- Dimensions: 12x11
Dining room
- Description: Room7
- Level: First
- Dimensions: 12x10
Family room
- Description: Room1
- Level: First
- Dimensions: 22x15
Kitchen
- Description: Room3
- Features: Walk-In Closet(s)
- Level: First
- Dimensions: 12x11
Living room
- Description: Room5
- Level: First
- Dimensions: 12x12
Heating
- Central
Cooling
- Central Air
Appliances
- Included: Oven, Cooktop, Dishwasher, Disposal, Dryer, Microwave, Range, Range Hood, Refrigerator, Tankless Water Heater, Washer, Water Softener
- Laundry: Laundry Room
Features
- Cathedral Ceiling(s), Ceiling Fan(s), Kitchen/Family Room Combo, Living Room/Dining Room Combo, Open Floorplan, Solid Wood Cabinets, Split Bedroom, Stone Counters, Thermostat, Tray Ceiling(s), Walk-In Closet(s)
- Flooring: Ceramic Tile, Engineered Hardwood, Hardwood
- Windows: Shades
- Has fireplace: Yes
- Fireplace features: Decorative, Electric, Family Room, Free Standing, Living Room, Other Room
Interior area
- Total structure area: 3,481
- Total interior livable area: 2,704 sqft
Property
Parking
- Total spaces: 2
- Parking features: Garage - Attached
- Attached garage spaces: 2
- Details: Garage Dimensions: 19X18
Features
- Levels: One
- Stories: 1
- Patio & porch: Covered, Enclosed, Front Porch, Patio, Porch, Rear Porch, Screened
- Exterior features: Irrigation System, Private Mailbox, Sidewalk
- Has private pool: Yes
- Pool features: In Ground, Lighting, Pool Alarm, Salt Water, Screen Enclosure, Solar Heat, Tile
- Has view: Yes
- View description: Pool
Lot
- Size: 8,597 Square Feet
- Features: Corner Lot, Sidewalk
- Residential vegetation: Trees/Landscaped
Details
- Parcel number: 042327030000460
- Zoning: PUD
- Special conditions: None
Construction
Type & style
- Home type: SingleFamily
- Architectural style: Ranch
- Property subtype: Single Family Residence
Materials
- Block, Stucco
- Foundation: Slab
- Roof: Shingle
Condition
- New construction: No
- Year built: 2014
Details
- Builder model: Marshall
- Builder name: Royal Oak Homes
- Warranty included: Yes
Utilities & green energy
- Sewer: Public Sewer
- Water: Public
- Utilities for property: Public, Street Lights
Green energy
- Energy efficient items: Insulation, Windows
Community & HOA
Community
- Features: Playground, Sidewalks
- Security: Closed Circuit Camera(s), Security Lights, Security System Leased, Smoke Detector(s)
- Pet fee: $0 monthly
- Subdivision: AVALON RESERVE VILLAGE 1
HOA
- Has HOA: Yes
- Amenities included: Playground
- HOA fee: $95 monthly
- HOA name: Southwest Property Management / Douglas Boscato
Location
- Region: Winter Garden
Financial & listing details
- Price per square foot: $270/sqft
- Tax assessed value: $580,588
- Annual tax amount: $5,392
- Date on market: 6/10/2024
- Cumulative days on market: 143 days
- Listing terms: Cash,Conventional,FHA,VA Loan
- Ownership: Fee Simple
- Total actual rent: 0
- Road surface type: Paved
Price history
| Date | Event | Price |
|---|---|---|
| 11/27/2024 | Sold | $730,000-2.7%$270/sqft |
Source:  Stellar MLS #O6213025 Report a problem Stellar MLS #O6213025 Report a problem | ||
| 10/31/2024 | Pending sale | $750,000$277/sqft |
Source: Stellar MLS #O6213025 Report a problem | ||
| 6/10/2024 | Listed for sale | $750,000+76.5%$277/sqft |
Source: Stellar MLS #O6213025 Report a problem | ||
| 11/26/2018 | Sold | $425,000-1.1%$157/sqft |
Source: Public Record Report a problem | ||
| 10/12/2018 | Listed for sale | $429,900+14.4%$159/sqft |
Source: PREFERRED REAL ESTATE BROKERS #O5739859 Report a problem | ||
| 7/8/2014 | Sold | $375,880$139/sqft |
Source: Public Record Report a problem | ||
Public tax history
| Year | Property taxes | Tax assessment |
|---|---|---|
| 2024 | $5,589 +3.6% | $390,228 +3% |
| 2023 | $5,393 +3% | $378,862 +3% |
| 2022 | $5,237 +1.4% | $367,827 +3% |
| 2021 | $5,164 +0.6% | $357,114 +1.3% |
| 2020 | $5,132 +0.9% | $352,554 +2.3% |
| 2019 | $5,086 +23% | $344,628 +21.2% |
| 2018 | $4,136 | $284,403 -6.9% |
| 2017 | $4,136 +2.7% | $305,465 +2.3% |
| 2016 | $4,027 +0.2% | $298,564 +2.3% |
| 2015 | $4,019 +543.3% | $291,933 +734.1% |
| 2014 | $625 +17.3% | $35,000 +16.7% |
| 2013 | $532 | $30,000 |
Find assessor info on the county website
Neighborhood: 34787
Nearby homes
- $919,1006 bd5 ba4.7k sqft1056 Vinsetta Cir, Winter Garden, FL 34787Off Market

- $608,6004 bd2 ba2.5k sqft1070 Vinsetta Cir, Winter Garden, FL 34787Off Market
- $733,5005 bd4 ba3.3k sqft1052 Vinsetta Cir, Winter Garden, FL 34787Off Market
- $849,7005 bd5 ba4.7k sqft1061 Vinsetta Cir, Winter Garden, FL 34787Off Market
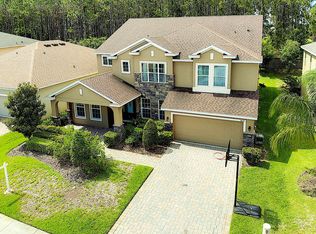
- $597,0004 bd2 ba2.7k sqft1074 Vinsetta Cir, Winter Garden, FL 34787Off Market
- $679,8005 bd3 ba3.2k sqft1065 Vinsetta Cir, Winter Garden, FL 34787Off Market
- $720,3005 bd3 ba3.2k sqft1048 Vinsetta Cir, Winter Garden, FL 34787Off Market
- $609,9004 bd3 ba2.3k sqft1057 Vinsetta Cir, Winter Garden, FL 34787Off Market
Nearby schools
GreatSchools rating
- 10/10Whispering Oak Elementary SchoolGrades: PK-5Distance: 0.7 mi
- 9/10Hamlin Middle SchoolGrades: 6-8Distance: 4 mi
- 7/10West Orange High SchoolGrades: 9-12Distance: 3.7 mi
Schools provided by the listing agent
- Elementary: Whispering Oak Elem
- Middle: Horizon West Middle School
- High: West Orange High
Source: Stellar MLS. This data may not be complete. We recommend contacting the local school district to confirm school assignments for this home.
Get a cash offer in 3 minutes
Find out how much your home could sell for in as little as 3 minutes with a no-obligation cash offer.
Estimated market value
$716,000
Get a cash offer in 3 minutes
Find out how much your home could sell for in as little as 3 minutes with a no-obligation cash offer.
Estimated market value
$716,000
- Florida
- Orange County
- Winter Garden
- 34787
- 1060 VINSETTA CIRCLE
Nearby cities
Nearby neighborhoods
Nearby zip codes
Other Winter Garden Topics
