A desirable seclusion cradled by trees and only minutes from city life, 1060 Vista Drive is an exceptional offering that perfectly blends new-world modern conveniences with the prestige of old-world luxury. Situated prominently off a quiet, no-through street in the heart of McLean, Virginia, this opulent French-Mediterranean estate home commands wildlife & wooded views on its captivating 1.2 acre lot. Elegantly proportioned and meticulously detailed on all three levels, this architectural masterpiece boasts nearly 10,000 square feet of beautifully appointed living spaces, enveloping you in sophistication and class. This estate exudes timeless elegance, integrating both indoor and outdoor living, featuring expansive living spaces adorned with custom finishes, rich textures, and high-end materials. By combining elements such as wrought iron railings, multi-dimensional French Oak hardwood flooring, textured wall covering, and abstract glass & ceramic tiles, Vista is crisp, glamorous, and takes the indoor/outdoor living concept to a level appreciated by one of the NFL's best. The living quarters invites spacious ensuite bedrooms with architectural surprises such as balconies, sundecks, sneakerhead-worthy closets, French doors, automated shades and AV elements.Explore it all by elevator. Arched glass floor-to-ceiling windows showcase the expansive level yard, perfect for adding a pool or enjoying a competitive Thanksgiving Day family football game.
Sold for $4,500,000
$4,500,000
1060 Vista Dr, Mc Lean, VA 22102
6beds
9,290sqft
Single Family Residence
Built in 2019
1.2 Acres Lot
$4,860,800 Zestimate®
$484/sqft
$7,452 Estimated rent
Home value
$4,860,800
$4.42M - $5.40M
$7,452/mo
Zestimate® history
Owner options
List your home for rent
$7,452/mo
Rent Zestimate®
Find your next renter with Zillow Rental Manager. Plus, with online applications, you can quickly screen prospective tenants – for free.
$7,452/mo
Rent Zestimate®
Refinance and save
$22,737/mo
Est. payment
Refinancing to a lower rate could help reduce your monthly payments and save thousands over the life of the loan.
$22,737/mo
Est. payment
Explore your selling options
Work with a Zillow partner agent
Leverage their expertise and Zillow's premium Showcase listings to get your home seen by more buyers.
Get startedList with your own agent
Get your home in front of millions of buyers by listing it on Zillow.
Learn how to do itSell it yourself
Take full control of how buyers see your home on Zillow by listing For Sale by Owner (FSBO).
List your homeWhat's special
Zillow last checked:
Listing updated:
Listed by:
Nikki Nabi 703-725-6981,
RLAH @properties,
Listing Team: Nikki Nabi Team
Bought with:
Danica Hu, 0225078546
Samson Properties
Source: Bright MLS,MLS#: VAFX2168434
Facts & features
Interior
Bedrooms & bathrooms
- Bedrooms: 6
- Bathrooms: 8
- Full bathrooms: 6
- 1/2 bathrooms: 2
- Main level bathrooms: 3
- Main level bedrooms: 1
Rooms
- Room types: Dining Room, Primary Bedroom, Sitting Room, Bedroom 2, Bedroom 3, Bedroom 4, Kitchen, Family Room, Library, Foyer, Breakfast Room, 2nd Stry Fam Ovrlk, Exercise Room, Laundry, Recreation Room, Storage Room, Utility Room, Media Room, Bedroom 6, Bathroom 2, Bathroom 3, Bonus Room, Primary Bathroom, Full Bath, Half Bath
Basement
- Area: 3780
Heating
- Forced Air, Humidity Control, Programmable Thermostat, Zoned, Natural Gas
Cooling
- Central Air, Ceiling Fan(s), Programmable Thermostat, Zoned, Electric
Appliances
- Included: Microwave, Built-In Range, Disposal, Ice Maker, Double Oven, Refrigerator, Oven/Range - Gas, Stainless Steel Appliance(s), Cooktop, Central Vacuum, Dishwasher, Dryer, Exhaust Fan, Range Hood, Six Burner Stove, Washer, Range, Dual Flush Toilets, Energy Efficient Appliances, Extra Refrigerator/Freezer, Humidifier, Oven, Water Heater, Gas Water Heater
- Laundry: Upper Level, Has Laundry, Washer In Unit, Dryer In Unit, Laundry Room
Features
- Additional Stairway, Bar, Breakfast Area, Built-in Features, Ceiling Fan(s), Central Vacuum, Chair Railings, Crown Molding, Combination Kitchen/Living, Curved Staircase, Dining Area, Double/Dual Staircase, Elevator, Entry Level Bedroom, Family Room Off Kitchen, Open Floorplan, Formal/Separate Dining Room, Eat-in Kitchen, Kitchen Island, Kitchen - Table Space, Pantry, Primary Bath(s), Recessed Lighting, Soaking Tub, Sound System, Bathroom - Stall Shower, Bathroom - Tub Shower, Upgraded Countertops, Walk-In Closet(s), Wine Storage, Other, Attic, Butlers Pantry, Combination Dining/Living, Combination Kitchen/Dining, Kitchen - Gourmet, Wainscotting, 2 Story Ceilings, 9'+ Ceilings, Beamed Ceilings, High Ceilings, Vaulted Ceiling(s), Cathedral Ceiling(s), Dry Wall, Tray Ceiling(s)
- Flooring: Hardwood, Carpet, Ceramic Tile, Marble, Engineered Wood, Wood
- Doors: French Doors, Insulated, Six Panel
- Windows: Atrium, Bay/Bow, Palladian, Casement, Double Pane Windows, Energy Efficient, Insulated Windows, Low Emissivity Windows, Screens, Transom, Skylight(s), Window Treatments
- Basement: Finished,Walk-Out Access,Connecting Stairway,Interior Entry,Exterior Entry,Windows,Full,Drainage System,Heated,Improved,Rear Entrance,Other
- Number of fireplaces: 4
- Fireplace features: Glass Doors, Gas/Propane, Marble, Screen, Other
Interior area
- Total structure area: 9,390
- Total interior livable area: 9,290 sqft
- Finished area above ground: 5,610
- Finished area below ground: 3,680
Property
Parking
- Total spaces: 8
- Parking features: Garage Faces Side, Inside Entrance, Oversized, Garage Door Opener, Storage, Other, Electric Vehicle Charging Station(s), Concrete, Private, Attached, Driveway, On Street, Off Street
- Attached garage spaces: 3
- Uncovered spaces: 5
- Details: Garage Sqft: 1000
Accessibility
- Accessibility features: Accessible Elevator Installed, Other
Features
- Levels: Three
- Stories: 3
- Patio & porch: Deck, Patio, Porch
- Exterior features: Stone Retaining Walls, Extensive Hardscape, Lighting, Rain Gutters, Bump-outs, Flood Lights, Lawn Sprinkler, Sport Court, Underground Lawn Sprinkler, Water Fountains, Other, Balcony
- Pool features: None
- Has view: Yes
- View description: Trees/Woods, Garden, Scenic Vista, Other
Lot
- Size: 1.2 Acres
- Features: Backs to Trees, Landscaped, Level, Open Lot, Wooded, Private, Rear Yard, SideYard(s), Additional Lot(s), Backs - Parkland, Cleared, Cul-De-Sac, Front Yard, No Thru Street, Not In Development, Premium, Other, Suburban
Details
- Additional structures: Above Grade, Below Grade
- Additional parcels included: 1064 Vista Drive Tax ID 0203 01 0014
- Parcel number: 0203 01 0013
- Zoning: 110
- Zoning description: R-1(RESIDENTIAL 1 DU/AC)
- Special conditions: Standard
- Other equipment: Negotiable
Construction
Type & style
- Home type: SingleFamily
- Architectural style: French,Mediterranean
- Property subtype: Single Family Residence
Materials
- Stucco, Stone, Brick, Masonry, Other
- Foundation: Slab
- Roof: Architectural Shingle
Condition
- Excellent
- New construction: No
- Year built: 2019
Utilities & green energy
- Sewer: Septic = # of BR, Private Septic Tank
- Water: Well
- Utilities for property: Cable Available, Electricity Available, Natural Gas Available, Phone Available, Fiber Optic, Cable
Community & HOA
Community
- Security: Security System, Exterior Cameras, Motion Detectors, Smoke Detector(s)
- Subdivision: Woodside Estates
HOA
- Has HOA: No
Location
- Region: Mc Lean
Financial & listing details
- Price per square foot: $484/sqft
- Tax assessed value: $3,641,560
- Annual tax amount: $43,025
- Date on market: 5/21/2024
- Listing agreement: Exclusive Right To Sell
- Inclusions: Trampoline, Mounted Tvs & Sound Bars (all), Theater Seating & Av Components, Generator, Irrigation System, Vehicle Charging, Central Vacuum Components
- Ownership: Fee Simple
- Road surface type: Paved, Black Top
Price history
| Date | Event | Price |
|---|---|---|
| 7/31/2024 | Sold | $4,500,000-6.3%$484/sqft |
Source:  Bright MLS #VAFX2168434 Report a problem Bright MLS #VAFX2168434 Report a problem | ||
| 7/15/2024 | Pending sale | $4,800,000$517/sqft |
Source: Bright MLS #VAFX2168434 Report a problem | ||
| 7/11/2024 | Contingent | $4,800,000$517/sqft |
Source: Bright MLS #VAFX2168434 Report a problem | ||
| 6/13/2024 | Price change | $4,800,000-7.7%$517/sqft |
Source: Bright MLS #VAFX2168434 Report a problem | ||
| 5/21/2024 | Listed for sale | $5,200,000+63%$560/sqft |
Source: Bright MLS #VAFX2168434 Report a problem | ||
| 4/2/2019 | Sold | $3,190,000$343/sqft |
Source: Agent Provided Report a problem | ||
| 1/10/2019 | Listed for sale | $3,190,000+8406.7%$343/sqft |
Source: Compass #VAFX746436 Report a problem | ||
| 1/1/2015 | Sold | $37,500$4/sqft |
Source:  Long & Foster Broker Feed #1004532108_100 Report a problem Long & Foster Broker Feed #1004532108_100 Report a problem | ||
| 10/21/2011 | Sold | $37,500$4/sqft |
Source: Public Record Report a problem | ||
Public tax history
| Year | Property taxes | Tax assessment |
|---|---|---|
| 2025 | $50,070 +16.4% | $4,246,860 +16.6% |
| 2024 | $43,025 +3.2% | $3,641,560 +0.6% |
| 2023 | $41,679 +0.5% | $3,619,550 +1.9% |
| 2022 | $41,452 | $3,553,550 +12.7% |
| 2021 | -- | $3,153,670 +4% |
| 2020 | $36,591 +35.6% | $3,032,800 -2.7% |
| 2019 | $26,977 +17099.4% | $3,118,000 +23884.6% |
| 2018 | $157 +1.9% | $13,000 |
| 2017 | $154 +0.2% | $13,000 |
| 2016 | $154 +3.7% | $13,000 |
| 2015 | $148 | $13,000 |
Find assessor info on the county website
Neighborhood: 22102
Nearby homes
- $--1.198 Acres1060 Vista Dr, McLean, VA 22102Off Market
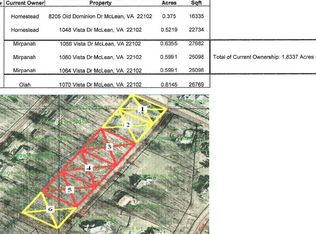
- $33,0000.599 Acres1064 Vista Dr, Mc Lean, VA 22102Off Market
- $14,0000.64 Acres1056 Vista Dr, Mc Lean, VA 22102Off Market
- $--1 Acres1067 Vista Dr, McLean, VA 22102Off Market
- $4,774,8005 bd3 ba2.6k sqft1059 Rector Ln, Mc Lean, VA 22102Off Market
- $1,532,400-- bd3 ba1.6k sqft1055 Rector Ln, Mc Lean, VA 22102Off Market
- $2,135,4005 bd4 ba4.3k sqft1057 Vista Dr, Mc Lean, VA 22102Off Market
- $3,450,0005 bd8 ba7.9k sqft1070 Vista Dr, Mc Lean, VA 22102Sold
Nearby schools
GreatSchools rating
- 10/10Spring Hill Elementary SchoolGrades: PK-6Distance: 1 mi
- 10/10Cooper Middle SchoolGrades: 7-8Distance: 2 mi
- 10/10Langley High SchoolGrades: 9-12Distance: 3.4 mi
Schools provided by the listing agent
- Elementary: Spring Hill
- Middle: Cooper
- High: Langley
- District: Fairfax County Public Schools
Source: Bright MLS. This data may not be complete. We recommend contacting the local school district to confirm school assignments for this home.
Get a cash offer in 3 minutes
Find out how much your home could sell for in as little as 3 minutes with a no-obligation cash offer.
Estimated market value
$4,860,800
Get a cash offer in 3 minutes
Find out how much your home could sell for in as little as 3 minutes with a no-obligation cash offer.
Estimated market value
$4,860,800
- Virginia
- Fairfax County
- McLean
- 22102
- 1060 Vista Dr
Nearby cities
Nearby zip codes
Other McLean Topics
