Welcome to affordable, convenient living in the heart of Blackfoot! This charming 2-bedroom, 1.5-bath manufactured home is located in the sought-after Gem Valley Manufactured Home Community and offers 980 sq. ft. of comfortable, functional living space. Several important improvements have already been completed, including a new roof, new vinyl windows, and recent kitchen updates. Inside, you'll find a bright and inviting living room with exposed ceiling beams, a functional kitchen and dining area, convenient in-home laundry, and plenty of storage. Outside, enjoy the covered front porch, grassy yard area, and additional storage shed. Dog and cat friendly, Gem Valley offers competitive lot rent and an excellent central location close to shopping, dining, services, and everyday conveniences, with many of Blackfoot's amenities within walking distance. Whether you're purchasing your first home, looking to simplify, or searching for an affordable housing option in a convenient location, this home is worth a look. Schedule your showing today!
For sale
Price cut: $3K (8/17)
$47,000
1060 W Bridge St Trailer 27, Blackfoot, ID 83221
2beds
980sqft
Manufactured Home, Single Wide, Modular
Built in 1976
-- sqft lot
$-- Zestimate®
$48/sqft
$430/mo HOA
What's special
Additional storage shedNew roofPlenty of storageNew vinyl windowsExposed ceiling beamsRecent kitchen updatesGrassy yard area
- 11 days |
- 273 |
- 14 |
Likely to sell faster than
Zillow last checked:
Listing updated:
Listed by:
Joseph James 208-269-0304,
Silvercreek Realty Group
Source: SRMLS,MLS#: 2188426
Facts & features
Interior
Bedrooms & bathrooms
- Bedrooms: 2
- Bathrooms: 2
- Full bathrooms: 1
- 1/2 bathrooms: 1
- Main level bathrooms: 2
- Main level bedrooms: 2
Dining room
- Level: Main
Kitchen
- Level: Main
Living room
- Level: Main
Basement
- Area: 0
Heating
- Electric
Cooling
- None
Appliances
- Included: Electric Range, Refrigerator, Electric Water Heater
- Laundry: Laundry Room
Features
- Flooring: Carpet
- Basement: None
- Has fireplace: No
- Fireplace features: None
Interior area
- Total structure area: 980
- Total interior livable area: 980 sqft
- Finished area above ground: 980
- Finished area below ground: 0
Property
Parking
- Parking features: No Garage, Gravel
- Has uncovered spaces: Yes
Features
- Levels: One
- Stories: 1
- Patio & porch: 1, Covered, Deck
- Fencing: None
Lot
- Features: Established Lawn
Details
- Additional structures: Shed(s)
- Parcel number: MH353S04GE0270
- Zoning description: Not Verified
Construction
Type & style
- Home type: MobileManufactured
- Property subtype: Manufactured Home, Single Wide, Modular
Materials
- Primary Exterior Material: Metal Siding
- Foundation: Block
- Roof: Membrane
Condition
- Year built: 1976
Utilities & green energy
- Electric: Idaho Falls Power
- Sewer: Public Sewer
- Water: Public
Community & HOA
Community
- Subdivision: Yonnie Addition-Bing
HOA
- Has HOA: No
- HOA fee: $430 monthly
Location
- Region: Blackfoot
Financial & listing details
- Price per square foot: $48/sqft
- Tax assessed value: $8,250
- Annual tax amount: $137
- Date on market: 8/10/2026
- Listing terms: Cash,Conventional
- Inclusions: Electric Glass Stove Top, Wall Oven, Refrigerator
- Exclusions: Sellers Personal Property
- Body type: Single Wide
Estimated market value
Not available
Estimated sales range
Not available
$1,127/mo
Price history
| Date | Event | Price |
|---|---|---|
| 8/17/2026 | Price change | $47,000-6%$48/sqft |
Source:  SRMLS #2188426 Report a problem SRMLS #2188426 Report a problem | ||
| 8/10/2026 | Listed for sale | $50,000$51/sqft |
Source: SRMLS #2188426 Report a problem | ||
Public tax history
| Year | Property taxes | Tax assessment |
|---|---|---|
| 2025 | $1,137 +664.1% | $8,250 |
| 2024 | $149 +196.9% | $8,250 |
| 2023 | $50 -52.7% | $8,250 |
| 2022 | $106 -24% | $8,250 |
| 2021 | $139 +42.2% | $8,250 +83.3% |
| 2020 | $98 -3.2% | $4,500 |
| 2019 | $101 -2.6% | $4,500 |
| 2018 | $104 +2.8% | $4,500 |
| 2017 | $101 +0.9% | $4,500 |
| 2016 | $100 | $4,500 |
| 2015 | $100 | $4,500 |
| 2014 | $100 | $4,500 |
| 2012 | -- | -- |
| 2011 | -- | -- |
| 2010 | -- | $5,600 |
Find assessor info on the county website
Monthly payment
Climate risks
Neighborhood: 83221
Nearby schools
GreatSchools rating
- 5/10Blackfoot Sixth Grade Elementary SchoolGrades: 6Distance: 0.3 mi
- 5/10Blackfoot High SchoolGrades: 9-12Distance: 0.8 mi
- NAMountain View Middle SchoolGrades: 6-8Distance: 0.7 mi
Schools provided by the listing agent
- Elementary: STALKER 55EL
- Middle: Mountain View Middle Scool
- High: BLACKFOOT 55HS
Source: SRMLS. This data may not be complete. We recommend contacting the local school district to confirm school assignments for this home.
- $279,9003 bd3 ba1.5k sqft676 E Court St #101, Blackfoot, ID 83221For Sale

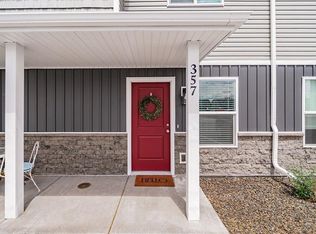
- $219,9002 bd2 ba923 sqft357 Jeremy Ln, Blackfoot, ID 83221Pending
- $76,510-- bd-- ba3.6k sqft97 W Pacific St, Blackfoot, ID 83221Off Market
- $75,8103 bd5 ba3.6k sqft79 W Pacific St, Blackfoot, ID 83221Off Market
- $347,000-- bd-- ba-- sqft156 N Broadway St, Blackfoot, ID 83221Off Market
- $170,700-- bd-- ba-- sqft67 W Pacific St, Blackfoot, ID 83221Off Market
- $166,100-- bd-- ba-- sqft67 W Pacific St, Blackfoot, ID 83221Off Market
- $155,1001 bd1 ba440 sqft98 N Broadway St, Blackfoot, ID 83221Off Market
Similar homes
- $55,0002 bd2 ba924 sqft850 Parkway Dr Trailer 79, Blackfoot, ID 83221For Sale
 MLS ID #2188287, Mateo Rosen, Real Broker LLC. SRMLS
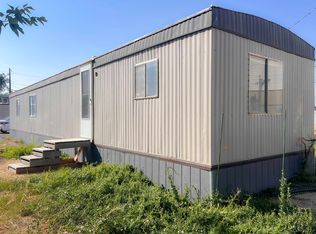
 - $43,0002 bd1 ba700 sqft5112 N Yellowstone Hwy #28, Pocatello, ID 83202ACTIVE
 MLS ID #583323, Jason Vesser, Premier Properties Real Estate Co.. PCTMLS
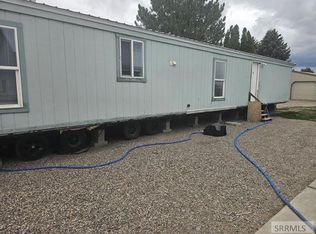
 - $49,0002 bd2 ba924 sqft745 E 800 N, Firth, ID 83236For Sale
 MLS ID #2185700, John Fielding, Silvercreek Realty Group. SRMLS
