Nestled in a cul-de-sac, this stunning 5-bedroom, 3.5-bathroom home offers 4,357 sf living area on a 9,246 sf lot offers most ideal floor plan and lots of dream amenities. Step into the grand foyer, where a drop-down chandelier and stunning staircase set the stage for sophistication. The living room boasts high ceilings, abundant natural light, and a statement black porcelain-tiled fireplace. The gourmet kitchen features top-tier appliances, an oversized island, bookmatched backsplash, walk-in pantry, and paneled wine fridge & refrigerator. A formal dining room, family room, and sunroom provide best places for friends and family to gather.
A downstairs bedroom/office next to a full bath offers convenience, while the elevator provides seamless access to all levels, including a surprise attic retreat. The primary suite features a fireplace, balcony, exercise/yoga room, and dual walk-in closets. The spa-like bath includes his-and-her sinks, a soaking tub, and rain shower.
Additional highlights: three fireplaces, central vacuum, owned solar panels, dual zoned AC/heat, 2 car garage with EV hookup. Conveniently located near top tech companies, top Cupertino schools, Whole Foods, 99 Ranch, H Mart, De Anza College, and walk to Jollyman Park. A rare opportunity you don't want to miss!
Sold for $5,000,000
$5,000,000
1060 W Hill Ct, Cupertino, CA 95014
5beds
4,357sqft
Single Family Residence, Residential
Built in 1988
9,246 Square Feet Lot
$4,809,200 Zestimate®
$1,148/sqft
$7,986 Estimated rent
Home value
$4,809,200
$4.38M - $5.29M
$7,986/mo
Zestimate® history
Owner options
List your home for rent
$7,986/mo
Rent Zestimate®
Find your next renter with Zillow Rental Manager. Plus, with online applications, you can quickly screen prospective tenants – for free.
$7,986/mo
Rent Zestimate®
Refinance and save
$32,154/mo
Est. payment
Refinancing to a lower rate could help reduce your monthly payments and save thousands over the life of the loan.
$32,154/mo
Est. payment
Explore your selling options
Work with a Zillow partner agent
Leverage their expertise and Zillow's premium Showcase listings to get your home seen by more buyers.
Get startedList with your own agent
Get your home in front of millions of buyers by listing it on Zillow.
Learn how to do itSell it yourself
Take full control of how buyers see your home on Zillow by listing For Sale by Owner (FSBO).
List your homeWhat's special
Gourmet kitchenOversized islandSpa-like bathAbundant natural lightDual walk-in closetsPrimary suiteFamily room
Zillow last checked:
Listing updated:
Listed by:
Helen Chong 01700495 408-800-5478,
Real Brokerage Technologies 619-663-8680,
Susanna Leung 01920125 408-666-6783,
Real Brokerage Technologies
Bought with:
Louisa Blake Nauroth, 01814172
Excel Realty
Source: MLSListings Inc,MLS#: ML81990052
Facts & features
Interior
Bedrooms & bathrooms
- Bedrooms: 5
- Bathrooms: 4
- Full bathrooms: 3
- 1/2 bathrooms: 1
Rooms
- Room types: Laundry, Office
Bedroom
- Features: PrimarySuiteRetreat, WalkinCloset
Bathroom
- Features: ShowersoverTubs2plus, UpdatedBaths
Dining room
- Features: BreakfastNook, FormalDiningRoom
Family room
- Features: SeparateFamilyRoom
Kitchen
- Features: Island, Pantry
Heating
- Fireplace(s), Forced Air, Gas
Cooling
- Central Air, Zoned
Appliances
- Included: Dishwasher, Disposal, Range Hood, Microwave, Refrigerator, Wine Refrigerator
- Laundry: Inside
Features
- Walk-In Closet(s)
- Flooring: Carpet
- Number of fireplaces: 3
- Fireplace features: Family Room, Living Room, Primary Bedroom
Interior area
- Total structure area: 4,357
- Total interior livable area: 4,357 sqft
Property
Parking
- Total spaces: 2
- Parking features: Attached
- Attached garage spaces: 2
Features
- Stories: 2
Lot
- Size: 9,246 Square Feet
Details
- Parcel number: 36227042
- Zoning: R1
- Special conditions: Standard
Construction
Type & style
- Home type: SingleFamily
- Property subtype: Single Family Residence, Residential
Materials
- Foundation: Concrete Perimeter, Crawl Space
- Roof: Composition
Condition
- New construction: No
- Year built: 1988
Utilities & green energy
- Gas: PublicUtilities
- Sewer: Public Sewer
- Water: Public
- Utilities for property: Public Utilities, Water Public, Solar
Community & HOA
Location
- Region: Cupertino
Financial & listing details
- Price per square foot: $1,148/sqft
- Tax assessed value: $2,532,060
- Annual tax amount: $30,533
- Date on market: 1/28/2025
- Listing agreement: ExclusiveRightToSell
- Listing terms: CashorConventionalLoan
Price history
| Date | Event | Price |
|---|---|---|
| 2/28/2025 | Sold | $5,000,000+4.2%$1,148/sqft |
Source:  MLSListings Inc #ML81990052 Report a problem MLSListings Inc #ML81990052 Report a problem | ||
| 2/12/2025 | Pending sale | $4,800,000$1,102/sqft |
Source: MLSListings Inc #ML81990052 Report a problem | ||
| 1/29/2025 | Listed for sale | $4,800,000+182.4%$1,102/sqft |
Source: MLSListings Inc #ML81990052 Report a problem | ||
| 4/3/2013 | Sold | $1,700,000+3.5%$390/sqft |
Source: Public Record Report a problem | ||
| 4/16/2008 | Sold | $1,642,000-2.8%$377/sqft |
Source: Public Record Report a problem | ||
| 2/2/2008 | Price change | $1,690,000-6.1%$388/sqft |
Source: TourFactory #775121 Report a problem | ||
| 9/12/2007 | Listed for sale | $1,798,888+505.7%$413/sqft |
Source: TourFactory #775121 Report a problem | ||
| 5/19/1995 | Sold | $297,000-52.3%$68/sqft |
Source: Public Record Report a problem | ||
| 6/30/1994 | Sold | $622,500+20.2%$143/sqft |
Source: Public Record Report a problem | ||
| 10/15/1993 | Sold | $518,000$119/sqft |
Source: Public Record Report a problem | ||
Public tax history
| Year | Property taxes | Tax assessment |
|---|---|---|
| 2025 | $30,533 +3.1% | $2,532,060 +2% |
| 2024 | $29,623 +0.8% | $2,482,413 +2% |
| 2023 | $29,374 +18.2% | $2,433,739 +19.8% |
| 2022 | $24,856 +1.1% | $2,032,082 +2% |
| 2021 | $24,594 +1.2% | $1,992,238 +1% |
| 2020 | $24,294 | $1,971,811 +2% |
| 2019 | $24,294 +5.3% | $1,933,149 +2% |
| 2018 | $23,062 | $1,895,245 +2% |
| 2017 | $23,062 +0.6% | $1,858,084 +2% |
| 2016 | $22,935 +4% | $1,821,652 +1.5% |
| 2015 | $22,055 +2.6% | $1,794,290 +2% |
| 2014 | $21,501 | $1,759,143 +0.5% |
| 2013 | -- | $1,751,193 +2.7% |
| 2012 | -- | $1,705,000 +4.2% |
| 2011 | -- | $1,636,000 +18.6% |
| 2010 | -- | $1,379,400 -0.7% |
| 2009 | -- | $1,389,800 +73.8% |
| 2008 | -- | $799,450 +2% |
| 2007 | -- | $783,775 +2% |
| 2006 | -- | $768,408 +2% |
| 2005 | -- | $753,342 +2% |
| 2004 | -- | $738,572 +1.9% |
| 2003 | -- | $725,037 +2% |
| 2002 | -- | $710,821 +2% |
| 2001 | -- | $696,885 |
Find assessor info on the county website
Neighborhood: Monta Vista South
Nearby homes
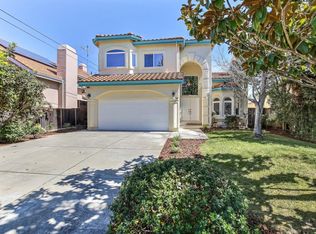
- $3,954,9005 bd3 ba3k sqft1068 W Hill Ct, Cupertino, CA 95014Off Market
- $3,483,8004 bd3 ba2.7k sqft1052 W Hill Ct, Cupertino, CA 95014Off Market
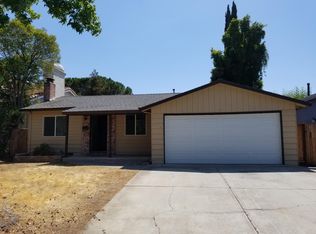
- $2,385,6003 bd2 ba1.1k sqft1076 W Hill Ct, Cupertino, CA 95014Off Market
- $1,953,2003 bd2 ba1.1k sqft7641 W Hill Ln, Cupertino, CA 95014Off Market
- $3,686,1005 bd3 ba2.9k sqft1044 W Hill Ct, Cupertino, CA 95014Off Market
- $3,613,4004 bd3 ba2.3k sqft1082 W Hill Ct, Cupertino, CA 95014Off Market
- $2,540,1003 bd2 ba1.1k sqft7633 W Hill Ln, Cupertino, CA 95014Off Market
- $3,447,8005 bd3 ba2.9k sqft1065 W Hill Ct, Cupertino, CA 95014Off Market
Nearby schools
GreatSchools rating
- 9/10Abraham Lincoln Elementary SchoolGrades: K-5Distance: 0.9 mi
- 9/10John F. Kennedy Middle SchoolGrades: 6-8Distance: 0.7 mi
- 10/10Monta Vista High SchoolGrades: 9-12Distance: 1 mi
Schools provided by the listing agent
- Elementary: AbrahamLincolnElementary_1
- Middle: JohnFKennedyMiddle_1
- High: MontaVistaHigh
- District: CupertinoUnion
Source: MLSListings Inc. This data may not be complete. We recommend contacting the local school district to confirm school assignments for this home.
Get a cash offer in 3 minutes
Find out how much your home could sell for in as little as 3 minutes with a no-obligation cash offer.
Estimated market value
$4,809,200
Get a cash offer in 3 minutes
Find out how much your home could sell for in as little as 3 minutes with a no-obligation cash offer.
Estimated market value
$4,809,200
Nearby cities
Nearby neighborhoods
Nearby zip codes
Other Cupertino Topics
