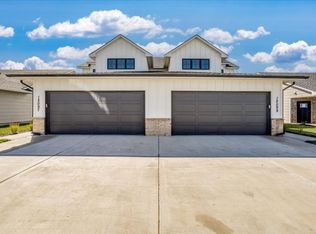
Welcome home to the modern Maxwell Plan in the new Trails End community near 23rd & 215th St, located in the Goddard School District!
Property Features
4 bedrooms | 2 full bathrooms | Attached 2-car garage
Quartz countertops & tile backsplash
Luxury vinyl plank flooring & neutral finishes
Stove, microwave & dishwasher included
Appliance style/color may vary; tenant supplies refrigerator unless otherwise specified.
Lease Terms & Fees
Security Deposit: One month's rent
Lawn Care: Included
Utilities: Tenant responsibility
Application Fee: $50/adult, non-refundable
Administrative Fee: $100 one-time
Preventative Package: $25/month for applicable leases; see final listing photo for details
Qualifications
3x gross income-to-rent ratio
1+ year verifiable rental/homeownership history
Steady employment, credit & background review
Co-signers/conditional approvals may be considered
Pet Policy
Maximum 2 pets unless otherwise approved
Pet Deposit: 50% of one month's rent
Pet Rent: $25/month first pet | $35/month each additional pet
Aquatic & Caged Animals: $250 non-refundable fee
Weight limits: Up to 90 lbs with fully fenced yards; up to 50 lbs for apartments, unfenced, or low-fenced properties ( 4 ft)
Pets must be fully vaccinated with current rabies registration on file. Check local regulations for breed/registration requirements.
Property may be subject to HOA rules. Finishes, yard sizes, floor plans, lawn, and fencing may vary from photos/model homes. New construction areas may have incomplete lawn or fencing at occupancy. Applicants are encouraged to visit the property before leasing.
Townhouse for rent
$1,650/moFees may apply
1060 W Long Path, Goddard, KS 67052
4beds
1,355sqft
Price may not include required fees and charges. Learn more|
Townhouse
Available Sun Nov 15 2026
Cats, dogs OK
What's special
Quartz countertopsLuxury vinyl plank flooringNeutral finishesFully fenced yardsTile backsplash
- 62 days |
- -- |
- -- |
Zillow last checked:
Listing updated:
Travel times

Let’s turn your rent into credit progress
Build credit history with every on-time payment and get credit for the payment you’re already making.
Facts & features
Interior
Bedrooms & bathrooms
- Bedrooms: 4
- Bathrooms: 2
- Full bathrooms: 2
Appliances
- Included: Dishwasher, Garbage Disposal, Microwave Oven
Interior area
- Total interior livable area: 1,355 sqft
Property
Parking
- Details: Contact manager
Details
- Parcel number: 149310320300600
Construction
Type & style
- Home type: Townhouse
- Property subtype: Townhouse
Building
Management
- Pets allowed: Yes
Community & HOA
Location
- Region: Goddard
Financial & listing details
- Lease term: Contact For Details
Nearby apartments for rent
Price history
| Date | Event | Price |
|---|---|---|
| 7/15/2026 | Listed for rent | $1,650+10.4%$1/sqft |
Source: Zillow Rentals Report a problem | ||
| 1/23/2026 | Listing removed | $1,495$1/sqft |
Source: Zillow Rentals Report a problem | ||
| 1/14/2026 | Price change | $1,495-3.5%$1/sqft |
Source: Zillow Rentals Report a problem | ||
| 1/1/2026 | Price change | $1,550+3.3%$1/sqft |
Source: Zillow Rentals Report a problem | ||
| 12/10/2025 | Listed for rent | $1,500-3.2%$1/sqft |
Source: Zillow Rentals Report a problem | ||
| 6/11/2025 | Listing removed | $1,550$1/sqft |
Source: Zillow Rentals Report a problem | ||
| 6/3/2025 | Price change | $1,550-3.1%$1/sqft |
Source: Zillow Rentals Report a problem | ||
| 3/31/2025 | Listed for rent | $1,600$1/sqft |
Source: Zillow Rentals Report a problem | ||
| 6/4/2024 | Listing removed | -- |
Source: SCKMLS as distributed by MLS GRID #639445 Report a problem | ||
| 5/22/2024 | Listed for sale | $215,000$159/sqft |
Source: SCKMLS as distributed by MLS GRID #639445 Report a problem | ||
Neighborhood: 67052
Nearby schools
GreatSchools rating
- 6/10Clark Davidson Elementary SchoolGrades: PK-4Distance: 0.4 mi
- 6/10Goddard Middle SchoolGrades: 7-8Distance: 0.9 mi
- 6/10Goddard High SchoolGrades: 9-12Distance: 0.8 mi
Similar homes for rent



There are 31 available units in this apartment building