Welcome to this stunning brick-front beauty in the highly sought-after Caldwell Village neighborhood, just moments from the University of the Pacific and the vibrant Miracle Mile's shops and restaurants. From the moment you arrive, the home's exceptional curb appeal and classic charm will draw you in. Inside, you'll find a thoughtfully designed floor plan featuring a spacious living room, a cozy family room with floor-to-ceiling windows that bathe the space in natural light, high ceilings and beautiful hardwood floors. The formal dining room sets the perfect scene for unforgettable dinner parties, while the tastefully updated kitchen and bathrooms blend modern style with everyday functionality. Step outside to your own private oasis with a lushly landscaped backyard complete with a large patio, ideal for entertaining, and a secluded hot tub perfect for relaxing under the stars. Extra feature: an elegant in-law quarters with its own private entrance and bathroom perfect for guests, extended family, or potential rental income. Need more space? The finished basement offers a versatile room ideal as an additional bedroom, home office, gym, or creative studio. This property truly has it all; space, style, location, and versatility. Don't miss your chance.
Closed
$715,000
1060 W Monterey Ave, Stockton, CA 95204
4beds
2,705sqft
Single Family Residence
Built in 1950
9,269 Square Feet Lot
$709,000 Zestimate®
$264/sqft
$3,280 Estimated rent
Home value
$709,000
$674,000 - $744,000
$3,280/mo
Zestimate® history
Owner options
List your home for rent
$3,280/mo
Rent Zestimate®
Find your next renter with Zillow Rental Manager. Plus, with online applications, you can quickly screen prospective tenants – for free.
$3,280/mo
Rent Zestimate®
Refinance and save
$4,490/mo
Est. payment
Refinancing to a lower rate could help reduce your monthly payments and save thousands over the life of the loan.
$4,490/mo
Est. payment
Explore your selling options
Work with a Zillow partner agent
Leverage their expertise and Zillow's premium Showcase listings to get your home seen by more buyers.
Get startedList with your own agent
Get your home in front of millions of buyers by listing it on Zillow.
Learn how to do itSell it yourself
Take full control of how buyers see your home on Zillow by listing For Sale by Owner (FSBO).
List your homeWhat's special
Stunning brick-front beautyThoughtfully designed floor planHigh ceilingsFormal dining roomTastefully updated kitchenBeautiful hardwood floorsExceptional curb appeal
Zillow last checked:
Listing updated:
Listed by:
Justin Belcher DRE #01927229 209-609-6820,
Belcher Real Estate, Inc.
Bought with:
Justin Belcher, DRE #01927229
Belcher Real Estate, Inc.
Source: MetroList Services of CA,MLS#: 226025912Originating MLS: MetroList Services, Inc.
Facts & features
Interior
Bedrooms & bathrooms
- Bedrooms: 4
- Bathrooms: 3
- Full bathrooms: 3
Rooms
- Room types: Master Bedroom, Dining Room, Family Room, Storage, In Law Apartment, Kitchen, Living Room
Primary bedroom
- Features: Ground Floor
Dining room
- Features: Formal Room, Space in Kitchen
Kitchen
- Features: Breakfast Area, Pantry Cabinet, Granite Counters, Kitchen/Family Combo
Heating
- Central, Fireplace(s)
Cooling
- Ceiling Fan(s), Wall Unit(s), Whole House Fan, Window Unit(s)
Appliances
- Included: Built-In Electric Oven, Built-In Freezer, Built-In Gas Range, Built-In Refrigerator, Range Hood, Dishwasher, Disposal, Microwave, Double Oven
- Laundry: Cabinets, Laundry Closet, Ground Floor
Features
- Flooring: Tile, Wood
- Number of fireplaces: 2
- Fireplace features: Living Room, Electric, Family Room
Interior area
- Total interior livable area: 2,705 sqft
Property
Parking
- Total spaces: 2
- Parking features: Attached
- Attached garage spaces: 2
Features
- Fencing: Back Yard
Lot
- Size: 9,269 Square Feet
- Features: Auto Sprinkler F&R, Curb(s)/Gutter(s), Landscape Back, Landscape Front
Details
- Additional structures: Guest House, Workshop
- Parcel number: 113130500000
- Zoning description: Res
- Special conditions: Standard
Construction
Type & style
- Home type: SingleFamily
- Property subtype: Single Family Residence
Materials
- Brick, Wood
- Foundation: Raised
- Roof: Composition
Condition
- Year built: 1950
Utilities & green energy
- Sewer: Public Sewer
- Water: Public
- Utilities for property: Public, Sewer In & Connected
Community & HOA
Location
- Region: Stockton
Financial & listing details
- Price per square foot: $264/sqft
- Tax assessed value: $820,800
- Annual tax amount: $10,121
- Price range: $715K - $715K
- Date on market: 3/5/2026
- Road surface type: Paved
Price history
| Date | Event | Price |
|---|---|---|
| 6/8/2026 | Sold | $715,000-1.4%$264/sqft |
Source: MetroList Services of CA #226025912 Report a problem | ||
| 5/9/2026 | Pending sale | $725,000$268/sqft |
Source: MetroList Services of CA #226025912 Report a problem | ||
| 4/7/2026 | Price change | $725,000-3.3%$268/sqft |
Source: MetroList Services of CA #226025912 Report a problem | ||
| 3/5/2026 | Listed for sale | $750,000$277/sqft |
Source: MetroList Services of CA #226025912 Report a problem | ||
| 1/27/2026 | Listing removed | $750,000$277/sqft |
Source: MetroList Services of CA #225093318 Report a problem | ||
| 10/1/2025 | Listed for sale | $750,000$277/sqft |
Source: MetroList Services of CA #225093318 Report a problem | ||
| 9/11/2025 | Contingent | $750,000$277/sqft |
Source: MetroList Services of CA #225093318 Report a problem | ||
| 7/17/2025 | Listed for sale | $750,000+9.5%$277/sqft |
Source: MetroList Services of CA #225093318 Report a problem | ||
| 4/11/2006 | Sold | $685,000$253/sqft |
Source: MetroList Services of CA #60001618 Report a problem | ||
Public tax history
| Year | Property taxes | Tax assessment |
|---|---|---|
| 2025 | $10,121 -0.3% | $820,800 |
| 2024 | $10,155 +20.6% | $820,800 +20.5% |
| 2023 | $8,420 -0.2% | $681,000 |
| 2022 | $8,438 +26% | $681,000 +23.6% |
| 2021 | $6,696 +5.9% | $551,000 +9.1% |
| 2020 | $6,323 -1.5% | $505,000 |
| 2019 | $6,422 -0.1% | $505,000 |
| 2018 | $6,428 +3.5% | $505,000 |
| 2017 | $6,211 +1% | $505,000 +5.2% |
| 2016 | $6,146 +13.3% | $480,000 +7.6% |
| 2015 | $5,424 | $446,000 +3.7% |
| 2014 | $5,424 | $430,000 +10% |
| 2013 | -- | $391,000 +2.1% |
| 2012 | -- | $383,000 -1.8% |
| 2011 | -- | $390,000 |
| 2010 | -- | $390,000 -0.5% |
| 2009 | -- | $392,000 -15.8% |
| 2008 | -- | $465,800 -24.4% |
| 2007 | -- | $616,500 +201.4% |
| 2006 | -- | $204,524 +2% |
| 2005 | -- | $200,514 -4.1% |
| 2004 | -- | $209,033 +1.9% |
| 2003 | -- | $205,201 +4% |
| 2002 | -- | $197,235 |
| 2001 | -- | $197,235 |
Find assessor info on the county website
Neighborhood: University
Nearby homes
- $608,3004 bd3 ba2.8k sqft1072 W Monterey Ave, Stockton, CA 95204Off Market

- $581,8003 bd2 ba2.1k sqft1040 W Monterey Ave, Stockton, CA 95204Off Market
- $685,0005 bd3 ba2.3k sqft1002-1000 W Monterey Ave, Stockton, CA 95204For Sale
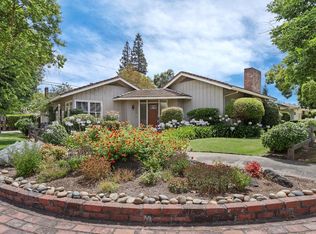
- $926,8003 bd4 ba3.8k sqft1049 Bristol Ave, Stockton, CA 95204Off Market
- $878,5006 bd4 ba3.7k sqft1067 Bristol Ave, Stockton, CA 95204Off Market
- $677,9002 bd3 ba2.8k sqft1055 W Monterey Ave, Stockton, CA 95204Off Market
- $725,0003 bd3 ba3.7k sqft1071 W Monterey Ave, Stockton, CA 95204Off Market
- $807,6003 bd2 ba2.8k sqft1020 W Monterey Ave, Stockton, CA 95204Off Market
Nearby schools
GreatSchools rating
- 4/10Madison Elementary SchoolGrades: K-8Distance: 0.8 mi
- 3/10Cesar Chavez High SchoolGrades: 9-12Distance: 3.5 mi
- 2/10Hoover Elementary SchoolGrades: K-8Distance: 1.7 mi
Get a cash offer in 3 minutes
Find out how much your home could sell for in as little as 3 minutes with a no-obligation cash offer.
Estimated market value
$709,000
Get a cash offer in 3 minutes
Find out how much your home could sell for in as little as 3 minutes with a no-obligation cash offer.
Estimated market value
$709,000
- California
- San Joaquin County
- Stockton
- 95204
- University
- 1060 W Monterey Ave
Nearby cities
Nearby neighborhoods
Nearby zip codes
Other Stockton Topics
