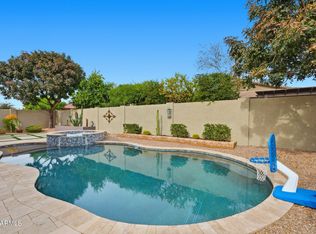
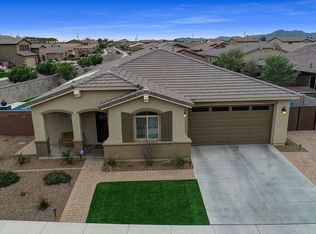
This perfectly placed single level home is located on a corner North/South facing lot tucked in the interior of the Ironwood Crossing neighborhood in San Tan Valley right down the street from the community park, This spacious 2426 sq ft floor plan has 3 bedrooms, 2.5 bathrooms, a den, huge walk in pantry, sizable indoor laundry room with built in cabinets, a coffee bar, and 4 car garage. With tall ceilings, built in surround sound in living room, lots of windows with brand new shutters on the sliding door, recessed lighting, tile flooring and neutral two tone paint this home is clean, open and bright. The kitchen has lovely sandstone finished granite counter tops, a breakfast bar/island, stainless steel appliance suite including the wall oven and gas stove top, and tons of cabinet space!
This property is not currently displayed as for sale or rent on Zillow. This may be different from what's on other websites or public sources.