Skip main navigation
Sold for $627,500
  • $627,500

    1060 Walnut Grove Cir, Richmond, KY 40475

    5beds
    3,268sqft
    Single Family Residence
    Built in 1985
    1.04 Acres Lot
    $621,700 Zestimate®
    $192/sqft
    $2,901 Estimated rent

    Home value

    $621,700

    $522,000 - $740,000

    $2,901/mo

    Zestimate® history
    Loading
    Loading...

    Owner options

    List your home for rent

    $2,901/mo

    Rent Zestimate®

    Find your next renter with Zillow Rental Manager. Plus, with online applications, you can quickly screen prospective tenants – for free.

    Learn more

    $2,901/mo

    Rent Zestimate®

    Refinance and save

    $3,785/mo

    Est. payment

    Refinancing to a lower rate could help reduce your monthly payments and save thousands over the life of the loan.

    See today's rates

    $3,785/mo

    Est. payment

    Explore your selling options

    Work with a Zillow partner agent

    Leverage their expertise and Zillow's premium Showcase listings to get your home seen by more buyers.

    Get started

    List with your own agent

    Get your home in front of millions of buyers by listing it on Zillow.

    Learn how to do it

    Sell it yourself

    Take full control of how buyers see your home on Zillow by listing For Sale by Owner (FSBO).

    List your home

    What's special

    Custom in-ground poolFormal dining areaFully appointed guest suiteGourmet kitchenCustom deckThoughtfully curated floor planAbundant natural light
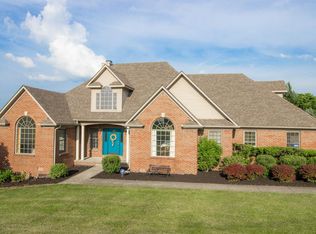
    Welcome to the pinnacle of refined rural living—where elegance, comfort, and versatility unite. Perfectly positioned just 15 minutes from Lexington and moments off Interstate 75, this exquisitely designed two-story estate offers a rare blend of tranquility, sophistication, and modern convenience. Set on a beautifully manicured 1-acre lot, this home showcases a custom in-ground pool, a fully appointed guest suite, and expansive indoor-outdoor living spaces that invite effortless entertaining and everyday relaxation. The main residence boasts 2,300 of finished sqft, with the roof replaced just 2 years ago along with both HVAC units being replaced in 2023 as well, WOW! All bedrooms are located on a single level which allows for the thoughtfully curated floor plan designed for both function and luxury. The gourmet kitchen, complete with new countertops, seamlessly flows into an inviting family room adorned with refined finishes and abundant natural light. A formal dining area adds timeless elegance, ideal for hosting intimate dinners or festive gatherings. Step outside to see the custom deck and in ground pool ideal for those who seek more in life! Whether you're seeking an income-generating guest quarters, a private in-law suite, or the ultimate hosting retreat— this additional 900 sqft offers perfection!

    Zillow last checked:

    Listing updated:

    Listed by:

    The Prather Team - Michael Prather 859-379-8285,

    Keller Williams Bluegrass Realty

    Bought with:

    Null Non-Member

    Non-Member Office

    Source: Imagine MLS,MLS#: 25016259MLS Logo

    Facts & features

    Interior

    Bedrooms & bathrooms
    • Bedrooms: 5
    • Bathrooms: 4
    • Full bathrooms: 3
    • 1/2 bathrooms: 1
    Primary bedroom
    • Level: First
    Bedroom 1
    • Level: Second
    Bedroom 2
    • Level: Second
    Bedroom 3
    • Level: Second
    Bathroom 1
    • Description: Full Bath
    • Level: Second
    Bathroom 2
    • Description: Full Bath
    • Level: Second
    Bathroom 3
    • Description: Full Bath
    • Level: First
    Bathroom 4
    • Description: Half Bath
    • Level: First
    Den
    • Level: First
    Family room
    • Level: First
    Family room
    • Level: First
    Family room
    • Level: First
    Kitchen
    • Level: First
    Utility room
    • Level: First
    Heating
    • Heat Pump
    Cooling
    • Heat Pump
    Appliances
    • Included: Dishwasher, Microwave, Refrigerator, Range
    • Laundry: Electric Dryer Hookup, Main Level, Washer Hookup
    Features
    • Breakfast Bar, Entrance Foyer, Eat-in Kitchen, Walk-In Closet(s)
    • Flooring: Vinyl
    • Windows: Window Treatments
    • Basement: Crawl Space
    • Number of fireplaces: 2
    • Fireplace features: Living Room, Masonry
    Interior area
    • Total structure area: 3,268
    • Total interior livable area: 3,268 sqft
    • Finished area above ground: 3,268
    • Finished area below ground: 0

    Property

    Parking
    • Total spaces: 3
    • Parking features: Attached Garage, Driveway, Off Street, Garage Faces Side
    • Garage spaces: 3
    • Has uncovered spaces: Yes
    Features
    • Levels: Two
    • Has private pool: Yes
    • Pool features: In Ground
    • Fencing: Chain Link,Partial
    • Has view: Yes
    • View description: Rural, Trees/Woods, Farm
    Lot
    • Size: 1.04 Acres
    Details
    • Additional structures: Guest House
    • Parcel number: 0038000000440

    Construction

    Type & style
    • Home type: SingleFamily
    • Architectural style: Contemporary
    • Property subtype: Single Family Residence
    Materials
    • Vinyl Siding
    • Foundation: Block
    • Roof: Shingle
    Condition
    • New construction: No
    • Year built: 1985

    Utilities & green energy

    • Sewer: Septic Tank
    • Water: Public

    Community & HOA

    Community
    • Subdivision: Walnut Grove
    HOA
    • Has HOA: No
    Location
    • Region: Richmond

    Financial & listing details

    • Price per square foot: $192/sqft
    • Tax assessed value: $375,000
    • Annual tax amount: $3,593
    • Date on market: 7/25/2025

    Price history

    DateEventPrice
    12/29/2025Sold$627,500+0.4%$192/sqft
    Source: Imagine MLS #25016259 Report a problem
    11/24/2025Contingent$625,000$191/sqft
    Source: Imagine MLS #25016259 Report a problem
    11/11/2025Price change$625,000-1.2%$191/sqft
    Source: Imagine MLS #25016259 Report a problem
    9/19/2025Price change$632,900-2.6%$194/sqft
    Source: Imagine MLS #25016259 Report a problem
    7/25/2025Listed for sale$650,000$199/sqft
    Source: Imagine MLS #25016259 Report a problem
    7/18/2025Listing removed--
    Source: Owner Report a problem
    7/11/2025Listed for sale$650,000+73.3%$199/sqft
    Source: Owner Report a problem
    6/22/2022Sold$375,000+1.4%$115/sqft
    Source: Imagine MLS #22010098 Report a problem
    6/6/2022Pending sale$369,900$113/sqft
    Source: Imagine MLS #22010098 Report a problem
    6/3/2022Listed for sale$369,900$113/sqft
    Source: Imagine MLS #22010098 Report a problem
    5/21/2022Pending sale$369,900$113/sqft
    Source: Imagine MLS #22010098 Report a problem
    5/18/2022Listed for sale$369,900+141.8%$113/sqft
    Source: Imagine MLS #22010098 Report a problem
    7/13/2001Sold$153,000$47/sqft
    Source: Imagine MLS #2105786 Report a problem

    Public tax history

    YearProperty taxesTax assessment
    2024$3,593 -1.2%$375,000
    2023$3,638 +92.7%$375,000 +93.3%
    2022$1,888 +9.4%$194,000 +11.4%
    2021$1,725 -5.7%$174,100 -3.3%
    2018$1,829 +1.1%$180,000
    2017$1,810 +0.8%$180,000
    2016$1,795 +2.5%$180,000
    2015$1,752 +1.7%$180,000
    2014$1,723 $180,000
    2012$1,723 -0.2%$180,000
    2011$1,726 $180,000
    Find assessor info on the county website

    Neighborhood: 40475

    Nearby schools

    GreatSchools rating
    Schools provided by the listing agent
    • Elementary: Boonesborough
    • Middle: Madison Mid
    • High: Madison Central

    Source: Imagine MLS. This data may not be complete. We recommend contacting the local school district to confirm school assignments for this home.

    Get pre-qualified for a loan
    At Zillow Home Loans, we can pre-qualify you in as little as 5 minutes with no impact to your credit score.

    An equal housing lender. NMLS #10287.

    Sell for more on Zillow
    Get a Zillow Showcase℠ listing at no additional cost and you could sell for .
    $621,700
    2% more
    +$12,434
    With Zillow Showcase(estimated)
    $634,134