Nestled within the prestigious Crystal Hills community, this exquisite residence sits on 3.47 acres of beautifully wooded, private land—an idyllic setting for refined living. Meticulously updated and expanded, this traditional ranch-style home exudes timeless elegance with a touch of modern luxury.
Upon entering, you're welcomed by an inviting foyer adorned with architectural encasements, flowing seamlessly into a handsome home office, a spacious formal dining room, and a charming sitting room anchored by a gas log fireplace. Rich hardwood floors extend throughout the main level, lending warmth and cohesion to the living spaces.
The heart of the home is the fully reimagined gourmet kitchen—renovated to the studs and designed for both function and beauty. Featuring soaring vaulted ceilings, stunning Quartzite countertops, double wall ovens, a 6-burner gas range, and an abundance of custom cabinetry, the kitchen also includes a walk-in pantry, a wet bar with wine cooler and sink, and a thoughtful layout that invites gathering and entertaining.
An expansive great room addition enhances the home’s livability, with vaulted ceilings and walls of windows that flood the space with natural light and offer picturesque views of the rear lawn and outdoor entertaining terrace.
Tucked just off the kitchen is a newly constructed laundry room, complete with a utility sink and folding station, along with a stylish powder room for guests.
The main level features three generously sized bedrooms, each with en suite baths and walk-in closets. The private owner’s suite, set in the quiet rear wing of the home, boasts a tranquil bay window, a luxurious spa bath with soaking tub, large tiled shower with built-in bench, and beautifully crafted custom cabinetry (renovated in 2023). A spacious walk-in closet, large enough to include a built-in desk, completes the suite.
The open stairwell leads to a light-filled terrace level with terracotta tile floors in the main living area, a large guest bedroom with engineered hardwood flooring, a full hall bath, and French doors that open to the side lawn. Multiple full-sized windows ensure every space is bright and welcoming. Two additional rooms provide generous storage or flexible use.
The crown jewel of this property is the custom-designed open-air entertaining lodge, completed in 2021. With a soaring vaulted ceiling, masonry wood-burning fireplace, and elegant stone flooring, this outdoor haven is the perfect setting for unforgettable gatherings with family and friends.
This is a rare opportunity to own a truly distinguished home that balances privacy, luxury, and the natural beauty of its surroundings—all within one of the area’s most sought-after communities.
Sold for $1,485,000
$1,485,000
1060 Woodhollow Lane, Athens, GA 30606
4beds
5,407sqft
Single Family Residence
Built in 1977
3.47 Acres Lot
$1,485,500 Zestimate®
$275/sqft
$4,808 Estimated rent
Home value
$1,485,500
$1.31M - $1.69M
$4,808/mo
Zestimate® history
Owner options
List your home for rent
$4,808/mo
Rent Zestimate®
Find your next renter with Zillow Rental Manager. Plus, with online applications, you can quickly screen prospective tenants – for free.
$4,808/mo
Rent Zestimate®
Refinance and save
$7,169/mo
Est. payment
Refinancing to a lower rate could help reduce your monthly payments and save thousands over the life of the loan.
$7,169/mo
Est. payment
Explore your selling options
Work with a Zillow partner agent
Leverage their expertise and Zillow's premium Showcase listings to get your home seen by more buyers.
Get startedList with your own agent
Get your home in front of millions of buyers by listing it on Zillow.
Learn how to do itSell it yourself
Take full control of how buyers see your home on Zillow by listing For Sale by Owner (FSBO).
List your homeWhat's special
Zillow last checked:
Listing updated:
Listed by:
Mary Catherine Smith 706-255-6091,
Corcoran Classic Living
Bought with:
Joseph Polaneczky, 322130
Nabo Realty, LLC
Source: Hive MLS,MLS#: CM1026229 Originating MLS: Athens Area Association of REALTORS
Originating MLS: Athens Area Association of REALTORSFacts & features
Interior
Bedrooms & bathrooms
- Bedrooms: 4
- Bathrooms: 5
- Full bathrooms: 4
- 1/2 bathrooms: 1
- Main level bathrooms: 4
- Main level bedrooms: 3
Bedroom 1
- Level: Lower
- Dimensions: 0 x 0
Bedroom 1
- Level: Main
- Dimensions: 0 x 0
Bedroom 2
- Level: Main
- Dimensions: 0 x 0
Bedroom 3
- Level: Main
- Dimensions: 0 x 0
Bathroom 1
- Level: Lower
- Dimensions: 0 x 0
Bathroom 1
- Level: Main
- Dimensions: 0 x 0
Bathroom 2
- Level: Main
- Dimensions: 0 x 0
Bathroom 3
- Level: Main
- Dimensions: 0 x 0
Bathroom 4
- Level: Main
- Dimensions: 0 x 0
Heating
- Central, Natural Gas
Cooling
- Central Air, Electric, Gas
Appliances
- Included: Some Gas Appliances, Dishwasher, Disposal, Oven, Refrigerator, Wine Cooler
Features
- Wet Bar, Tray Ceiling(s), Ceiling Fan(s), Cathedral Ceiling(s), Kitchen Island, Pantry, Vaulted Ceiling(s)
- Flooring: Tile, Wood
- Basement: Bathroom,Full,Partially Finished
- Has fireplace: Yes
- Fireplace features: Gas, Wood Burning Stove
Interior area
- Total interior livable area: 5,407 sqft
- Finished area above ground: 3,854
- Finished area below ground: 1,553
Property
Parking
- Total spaces: 4
- Parking features: Garage
- Garage spaces: 2
Features
- Patio & porch: Porch, Screened
- Exterior features: Other
Lot
- Size: 3.47 Acres
- Features: Level, Sprinkler System
Details
- Parcel number: C 02E 003
Construction
Type & style
- Home type: SingleFamily
- Architectural style: Traditional
- Property subtype: Single Family Residence
Materials
- Brick, Frame, Wood Siding
Condition
- Year built: 1977
Utilities & green energy
- Sewer: Septic Tank
- Water: Public
Community & HOA
Community
- Features: None
- Security: Security System
- Subdivision: Crystal Hills
HOA
- Has HOA: No
Location
- Region: Athens
Financial & listing details
- Price per square foot: $275/sqft
- Tax assessed value: $959,637
- Annual tax amount: $6,593
- Date on market: 6/17/2025
- Cumulative days on market: 43 days
- Listing agreement: Exclusive Right To Sell
- Inclusions: Ceiling Fans, Security System
Price history
| Date | Event | Price |
|---|---|---|
| 8/22/2025 | Sold | $1,485,000-4.1%$275/sqft |
Source:  Hive MLS #CM1026229 Report a problem Hive MLS #CM1026229 Report a problem | ||
| 8/8/2025 | Pending sale | $1,549,000$286/sqft |
Source: Hive MLS #CM1026229 Report a problem | ||
| 7/25/2025 | Listed for sale | $1,549,000$286/sqft |
Source: Hive MLS #CM1026229 Report a problem | ||
| 7/15/2025 | Contingent | $1,549,000$286/sqft |
Source: Hive MLS #CM1026229 Report a problem | ||
| 7/15/2025 | Pending sale | $1,549,000$286/sqft |
Source:  GAMLS #10545509 Report a problem GAMLS #10545509 Report a problem | ||
| 6/17/2025 | Listed for sale | $1,549,000$286/sqft |
Source: Hive MLS #1026229 Report a problem | ||
Public tax history
| Year | Property taxes | Tax assessment |
|---|---|---|
| 2025 | $6,753 -3.5% | $383,855 +8.2% |
| 2024 | $6,996 +1.3% | $354,885 +9.6% |
| 2023 | $6,905 +14.8% | $323,830 +23.6% |
| 2022 | $6,017 +0.7% | $261,902 +0.9% |
| 2021 | $5,973 +1.4% | $259,628 +1.4% |
| 2020 | $5,892 +1.6% | $256,106 +3.7% |
| 2019 | $5,801 +5.4% | $246,920 +5.3% |
| 2018 | $5,505 -3.4% | $234,406 -3.3% |
| 2017 | $5,696 | $242,482 -0.5% |
| 2016 | $5,696 | $243,738 +27.5% |
| 2015 | $5,696 +26.9% | $191,168 +1.7% |
| 2014 | $4,490 -0.6% | $188,060 -5.8% |
| 2013 | $4,519 | $199,655 |
| 2012 | -- | -- |
| 2011 | -- | -- |
| 2010 | -- | -- |
| 2009 | -- | $203,090 -5.2% |
| 2008 | -- | $214,124 +3.3% |
| 2007 | -- | $207,184 +5.6% |
| 2006 | -- | $196,180 +4.4% |
| 2005 | -- | $187,852 +7.4% |
| 2004 | -- | $174,987 +35.3% |
| 2003 | -- | $129,288 +1.8% |
| 2002 | -- | $127,022 +34.6% |
| 2001 | -- | $94,337 +3.9% |
| 2000 | -- | $90,806 +0.5% |
| 1999 | -- | $90,375 |
Find assessor info on the county website
Neighborhood: 30606
Nearby homes
- $58,996-- bd-- ba-- sqft1132 Crystal Hills Dr, Athens, GA 30606Off Market
- $1,486,500-- bd-- ba3.5k sqft1071 Woodhollow Ln, Athens, GA 30606Off Market
- $1,263,7007 bd5 ba5.5k sqft1031 Friendship Cir, Athens, GA 30606Off Market
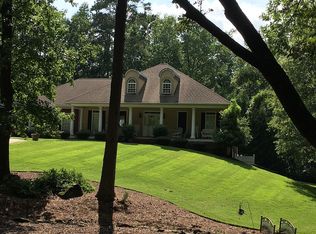
- $1-- bd-- ba-- sqft1041 Woodhollow Ln, Athens, GA 30606Off Market
- $725,0005.1 Acres1190 Crystal Hills Dr, Athens, GA 30606Sold
- $977,2004 bd3 ba2.2k sqft1041 Woodhollow Ln, Athens, GA 30606Off Market
- $1,149,400-- bd-- ba3.8k sqft1060 Crystal Hills Dr, Athens, GA 30606Off Market
- $383,3003 bd1 ba1.8k sqft8441 Macon Hwy, Athens, GA 30606Off Market
Nearby schools
GreatSchools rating
- 8/10Oconee County Elementary SchoolGrades: PK,3-5Distance: 2.8 mi
- 7/10Oconee County Middle SchoolGrades: 6-8Distance: 2.7 mi
- 10/10Oconee County High SchoolGrades: 9-12Distance: 3.6 mi
Schools provided by the listing agent
- Elementary: Oconee County Elementary
- Middle: Oconee County Middle
- High: Oconee County
Source: Hive MLS. This data may not be complete. We recommend contacting the local school district to confirm school assignments for this home.


Get pre-qualified for a loan
At Zillow Home Loans, we can pre-qualify you in as little as 5 minutes with no impact to your credit score.An equal housing lender. NMLS #10287.
Sell for more on Zillow
Get a Zillow Showcase℠ listing at no additional cost and you could sell for .
$1,485,500
2% more
+$29,710
With Zillow Showcase(estimated)
$1,515,210
- Georgia
- Oconee County
- Athens
- 30606
- 1060 Woodhollow Lane
Nearby cities
Nearby neighborhoods
Nearby zip codes
Other Athens Topics
