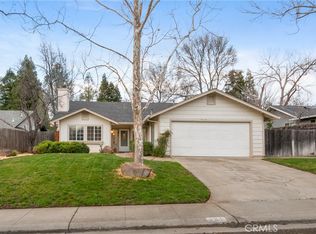
A California Park beauty! This one owner home has been tastefully updated and improved with newer roof, cabinets, HVAC, luxury vinyl flooring. These are the sellers you should look for, when something was in need of repair, they didn’t just repair it they replaced it! Not only have they replaced these items they have added a Reverse Osmosis Filter in the kitchen and a full house water softener system to help keep the plumbing fixtures shiny. There is a full home alarm system that can be monitored for a fee. They are including the refrigerator/ washer/dryer in the sale of the home.
Walking into the large living area you have landscaping privacy out front, moving into the central kitchen and dining areas ( yes there are two!) you can see the large backyard with its rose garden and additional easy care plantings that conserve the water output. There is a automatic sprinkler system that covers the front and back yards completely.
The primary suite is very large and it opens to the backyard patio as well. The baths and linen cabinets have also been updated and the easy care flooring will be appreciated. The 2 other bedrooms are good sized and easily accommodate queen sized beds or perfect for an office.
Tall ceilings, lots of large windows make this a light and bright home, the expensive upgrades already completed, so this is a move-in ready home. NO need to worry about the condition of this home, it's been lovingly cared for and it shows!
BUT WAIT there’s more! This home is centrally located behind “Lone Tree Park” and has it's own with a private gate in the backyard to it- this is a great hidden park within California Park. It is also just down the street to the playground park down the street and the lovely “Ponds walking paths” which lead down to the larger lake here where you’ll see all kinds of wildlife; turtles, river otters, a multitude of birds right in your neighborhood. California Park has a very affordable annual HOA dues which offer the residents the tranquility of nature yet only a few miles from downtown Chico or Bidwell Park. This area will not be duplicated in Chico and to live here offers you a great sense of community and safe and clean areas to enjoy the outdoors.
Sold for $550,000
Listed by: Becky Prater Real Estate • Becky Prater • Contact: 530-342-9848
Bought with: Parkway Real Estate Co.
$550,000
1060 Yosemite Dr, Chico, CA 95928
3beds
1,893sqft
Single Family Residence
Built in 1991
0.25 Acres Lot
$593,800 Zestimate®
$291/sqft
$2,605 Estimated rent
Home value
$593,800
$558,000 - $629,000
$2,605/mo
Zestimate® history
Owner options
List your home for rent
$2,605/mo
Rent Zestimate®
Find your next renter with Zillow Rental Manager. Plus, with online applications, you can quickly screen prospective tenants – for free.
$2,605/mo
Rent Zestimate®
Refinance and save
$3,900/mo
Est. payment
Refinancing to a lower rate could help reduce your monthly payments and save thousands over the life of the loan.
$3,900/mo
Est. payment
Explore your selling options
Work with a Zillow partner agent
Leverage their expertise and Zillow's premium Showcase listings to get your home seen by more buyers.
Get startedList with your own agent
Get your home in front of millions of buyers by listing it on Zillow.
Learn how to do itSell it yourself
Take full control of how buyers see your home on Zillow by listing For Sale by Owner (FSBO).
List your homeWhat's special
Zillow last checked:
Listing updated:
Listed by:
Becky Prater DRE #00772540 530-520-0308,
Becky Prater Real Estate
Bought with:
Taryn Mehan, DRE #01842941
Parkway Real Estate Co.
Source: CRMLS,MLS#: SN24015097 Originating MLS: California Regional MLS
Originating MLS: California Regional MLSFacts & features
Interior
Bedrooms & bathrooms
- Bedrooms: 3
- Bathrooms: 2
- Full bathrooms: 2
- Main level bathrooms: 2
- Main level bedrooms: 3
Rooms
- Room types: Bedroom, Entry/Foyer, Family Room, Kitchen, Laundry, Living Room, Primary Bathroom, Primary Bedroom, Utility Room, Dining Room
Primary bedroom
- Features: Main Level Primary
Bedroom
- Features: All Bedrooms Down
Bedroom
- Features: Bedroom on Main Level
Bathroom
- Features: Bathroom Exhaust Fan, Closet, Dual Sinks, Separate Shower, Tub Shower
Kitchen
- Features: Kitchen/Family Room Combo, Kitchenette, Pots & Pan Drawers, Remodeled, Tile Counters, Updated Kitchen
Heating
- Central, Forced Air, Natural Gas
Cooling
- Central Air, Electric
Appliances
- Included: Dishwasher, Electric Cooktop, Disposal, Microwave, Self Cleaning Oven, Water To Refrigerator, Water Purifier
- Laundry: Washer Hookup, Laundry Room
Features
- Breakfast Area, Ceiling Fan(s), Ceramic Counters, Cathedral Ceiling(s), Separate/Formal Dining Room, All Bedrooms Down, Bedroom on Main Level, Main Level Primary, Utility Room
- Flooring: Carpet, Laminate
- Doors: Sliding Doors
- Windows: Double Pane Windows
- Has fireplace: Yes
- Fireplace features: Dining Room, Gas Starter, Living Room, Multi-Sided
- Common walls with other units/homes: No Common Walls
Interior area
- Total interior livable area: 1,893 sqft
Property
Parking
- Total spaces: 2
- Parking features: Concrete, Door-Single, Driveway, Garage Faces Front, Garage
- Attached garage spaces: 2
Accessibility
- Accessibility features: None
Features
- Levels: One
- Stories: 1
- Entry location: 1
- Patio & porch: Concrete, Front Porch, Patio
- Pool features: None
- Spa features: None
- Fencing: Average Condition,Wood
- Has view: Yes
- View description: Neighborhood
Lot
- Size: 0.25 Acres
- Features: Back Yard, Drip Irrigation/Bubblers, Sloped Down, Front Yard, Sprinklers In Rear, Sprinklers In Front, Landscaped, Sprinklers Timer, Sprinkler System
Details
- Parcel number: 018180023000
- Zoning: R1
- Special conditions: Standard
Construction
Type & style
- Home type: SingleFamily
- Property subtype: Single Family Residence
Materials
- Drywall, Stucco
- Foundation: Slab
- Roof: Composition
Condition
- Termite Clearance,Turnkey
- New construction: No
- Year built: 1991
Utilities & green energy
- Electric: 220 Volts in Laundry
- Sewer: Public Sewer
- Water: Public
- Utilities for property: Cable Available, Electricity Connected, Natural Gas Connected, Phone Available, Sewer Connected, Water Connected
Community & HOA
Community
- Features: Curbs, Gutter(s), Lake, Storm Drain(s), Street Lights, Suburban, Sidewalks
- Security: Carbon Monoxide Detector(s), Smoke Detector(s)
HOA
- Has HOA: Yes
- Amenities included: Barbecue, Picnic Area, Playground, Trail(s)
- HOA fee: $425 annually
- HOA name: Calif
- HOA phone: 530-894-0404
Location
- Region: Chico
Financial & listing details
- Price per square foot: $291/sqft
- Tax assessed value: $151,192
- Annual tax amount: $1,685
- Date on market: 2/1/2024
- Cumulative days on market: 77 days
- Listing terms: Cash,Cash to New Loan
- Inclusions: Refrigerator, washer, dryer
- Road surface type: Paved
Price history
| Date | Event | Price |
|---|---|---|
| 5/21/2024 | Sold | $550,000-3.3%$291/sqft |
Source:  CRMLS #SN24015097 Report a problem CRMLS #SN24015097 Report a problem | ||
| 5/2/2024 | Pending sale | $569,000$301/sqft |
Source: CRMLS #SN24015097 Report a problem | ||
| 3/21/2024 | Listed for sale | $569,000$301/sqft |
Source: CRMLS #SN24015097 Report a problem | ||
Public tax history
| Year | Property taxes | Tax assessment |
|---|---|---|
| 2025 | $1,685 -46% | $151,192 -47.7% |
| 2024 | $3,123 +1.2% | $288,895 +2% |
| 2023 | $3,084 +1.7% | $283,231 +2% |
| 2022 | $3,033 +2% | $277,678 +2% |
| 2021 | $2,974 +0.3% | $272,235 +1% |
| 2020 | $2,965 +1.9% | $269,445 +2% |
| 2019 | $2,910 +1.9% | $264,163 +2% |
| 2018 | $2,855 +2.1% | $258,984 +2% |
| 2017 | $2,795 +9.6% | $253,907 +2% |
| 2016 | $2,550 +2.6% | $248,929 +1.5% |
| 2015 | $2,486 | $245,191 +2% |
| 2014 | $2,486 | $240,389 +0.5% |
| 2013 | -- | $239,303 +2% |
| 2012 | -- | $234,611 +2% |
| 2011 | -- | $230,012 +0.8% |
| 2010 | -- | $228,294 -0.2% |
| 2009 | -- | $228,838 +2% |
| 2008 | -- | $224,352 +2% |
| 2007 | -- | $219,954 +2% |
| 2006 | -- | $215,642 +2% |
| 2005 | -- | $211,414 +2% |
| 2004 | -- | $207,269 +1.9% |
| 2003 | -- | $203,471 +2% |
| 2002 | -- | $199,482 +2% |
| 2001 | -- | $195,571 |
Find assessor info on the county website
Neighborhood: 95928
Nearby homes
- $528,5004 bd2 ba1.7k sqft1050 Yosemite Dr, Chico, CA 95928Off Market
- $445,4003 bd2 ba1.3k sqft1070 Yosemite Dr, Chico, CA 95928Off Market
- $565,0004 bd2 ba1.7k sqft361 Brookside Dr, Chico, CA 95928Sold
- $537,1004 bd2 ba1.5k sqft359 Brookside Dr, Chico, CA 95928Off Market
- $555,8003 bd3 ba1.9k sqft1040 Yosemite Dr, Chico, CA 95928Off Market
- $605,9004 bd3 ba2k sqft363 Brookside Dr, Chico, CA 95928Off Market
- $458,5003 bd2 ba1.3k sqft357 Brookside Dr, Chico, CA 95928Off Market
- $536,5004 bd2 ba1.8k sqft451 Palisades Dr, Chico, CA 95928Sold
Nearby schools
GreatSchools rating
- 7/10Sierra View Elementary SchoolGrades: K-5Distance: 1.5 mi
- 8/10Marsh (Harry M.) Junior High SchoolGrades: 6-8Distance: 1.3 mi
- 7/10Chico High SchoolGrades: 9-12Distance: 3.5 mi


Get pre-qualified for a loan
At Zillow Home Loans, we can pre-qualify you in as little as 5 minutes with no impact to your credit score.An equal housing lender. NMLS #10287.
- California
- Butte County
- Chico
- 95928
- 1060 Yosemite Dr
Nearby cities
Nearby neighborhoods
Nearby zip codes
Other Chico Topics
