One or more photos was virtually staged. Sellers will give a credit to the buyer to go towards a new roof. Welcome home to this fantastic 4-bedroom, 3-bathroom, 2- car garage home in Seminole! This residence sits on a nice sized corner lot and is located on a street with sidewalks and streetlights. Step inside and fall in love with this light and bright gem, it features two living areas, an open kitchen design, an inside laundry room, and split bedrooms. The master bedroom is a retreat unto its own, it is sized at 22'6" X 14'6" and features a 10'6" walk-in closet! There is also an additional bedroom suite with a private bathroom. When the owner is a master wood worker, you can assume updates to this home are numerous, and they are! Starting with the full custom kitchen, designed and built by the owner, featuring all wood cabinetry and granite counter tops, custom wood trim around all windows, doors, and base trim, a custom TV/fireplace built-in, full bathroom remodels, engineered wood flooring, and hurricane rated impact windows throughout. Also, the house was just painted inside and out. Step outside and see where this home really shines, there is a nice sized side yard featuring a custom built shed, plus a large side yard on the other side of the home, the perfect place for a boat or RV. There is a well and sprinkler system for all your yard watering needs. Additional benefits to this home's location are the Pinellas Trail at the front of the community and the back entrance to Walsingham Park at the back of the community. NO FLOOD ZONE, NO EVACUATION ZONE!!! Hurry do not miss this one!!!
Sold for $549,900
$549,900
10600 119TH STREET, SEMINOLE, FL 33778
4beds
2,032sqft
Single Family Residence
Built in 1975
8,002 Square Feet Lot
$543,800 Zestimate®
$271/sqft
$3,146 Estimated rent
Home value
$543,800
$495,000 - $598,000
$3,146/mo
Zestimate® history
Owner options
List your home for rent
$3,146/mo
Rent Zestimate®
Find your next renter with Zillow Rental Manager. Plus, with online applications, you can quickly screen prospective tenants – for free.
$3,146/mo
Rent Zestimate®
Refinance and save
$4,050/mo
Est. payment
Refinancing to a lower rate could help reduce your monthly payments and save thousands over the life of the loan.
$4,050/mo
Est. payment
Explore your selling options
Work with a Zillow partner agent
Leverage their expertise and Zillow's premium Showcase listings to get your home seen by more buyers.
Get startedList with your own agent
Get your home in front of millions of buyers by listing it on Zillow.
Learn how to do itSell it yourself
Take full control of how buyers see your home on Zillow by listing For Sale by Owner (FSBO).
List your homeWhat's special
Granite countertopsLarge side yardSidewalks and streetlightsCustom wood trimWell and sprinkler systemLight and brightEngineered wood flooring
Zillow last checked:
Listing updated:
Listed by:
Mark Murphy 727-692-6275,
FUTURE HOME REALTY INC 813-855-4982
Bought with:
Darcie Wheeler, 3039103
ASSET MANAGEMENT REAL ESTATE
Source: Stellar MLS,MLS#: TB8445636 Originating MLS: Suncoast Tampa
Originating MLS: Suncoast Tampa
Facts & features
Interior
Bedrooms & bathrooms
- Bedrooms: 4
- Bathrooms: 3
- Full bathrooms: 3
Rooms
- Room types: Family Room, Utility Room
Primary bedroom
- Description: Room5
- Features: En Suite Bathroom, Walk-In Closet(s)
- Level: First
- Area: 329.96 Square Feet
- Dimensions: 22.6x14.6
Bedroom 2
- Description: Room7
- Features: Built-in Closet
- Level: First
- Area: 154 Square Feet
- Dimensions: 14x11
Bedroom 3
- Description: Room8
- Features: Built-in Closet
- Level: First
- Area: 127.2 Square Feet
- Dimensions: 12x10.6
Bedroom 4
- Description: Room9
- Features: En Suite Bathroom, Built-in Closet
- Level: First
- Area: 95.4 Square Feet
- Dimensions: 10.6x9
Primary bathroom
- Description: Room6
- Features: Granite Counters, Shower No Tub
- Level: First
Dining room
- Description: Room4
- Level: First
- Area: 96 Square Feet
- Dimensions: 12x8
Family room
- Description: Room3
- Level: First
- Area: 150 Square Feet
- Dimensions: 15x10
Kitchen
- Description: Room2
- Features: Granite Counters
- Level: First
- Area: 108 Square Feet
- Dimensions: 12x9
Living room
- Description: Room1
- Level: First
- Area: 228.79 Square Feet
- Dimensions: 16.7x13.7
Heating
- Central
Cooling
- Central Air
Appliances
- Included: Dishwasher, Dryer, Microwave, Range, Refrigerator, Tankless Water Heater, Washer
- Laundry: Inside, Laundry Room
Features
- Built-in Features, Ceiling Fan(s), Open Floorplan, Solid Wood Cabinets, Split Bedroom, Stone Counters, Walk-In Closet(s)
- Flooring: Engineered Hardwood
- Windows: Window Treatments, Hurricane Shutters/Windows
- Has fireplace: Yes
- Fireplace features: Decorative, Electric, Family Room
Interior area
- Total structure area: 2,373
- Total interior livable area: 2,032 sqft
Property
Parking
- Total spaces: 2
- Parking features: Garage - Attached
- Attached garage spaces: 2
Features
- Levels: One
- Stories: 1
- Exterior features: Irrigation System, Private Mailbox, Sidewalk
Lot
- Size: 8,002 Square Feet
- Dimensions: 76 x 105
- Features: Corner Lot, City Lot, Landscaped, Sidewalk
- Residential vegetation: Mature Landscaping
Details
- Additional structures: Shed(s)
- Parcel number: 163015647560050130
- Special conditions: None
Construction
Type & style
- Home type: SingleFamily
- Architectural style: Ranch
- Property subtype: Single Family Residence
Materials
- Block, Stucco
- Foundation: Slab
- Roof: Shingle
Condition
- New construction: No
- Year built: 1975
Utilities & green energy
- Sewer: Public Sewer
- Water: Public
- Utilities for property: BB/HS Internet Available, Cable Available, Sewer Connected, Street Lights, Underground Utilities
Community & HOA
Community
- Pet fee: $0 monthly
- Subdivision: ORANGEWOOD HIGHLANDS 1ST ADD
HOA
- Has HOA: No
Location
- Region: Seminole
Financial & listing details
- Price per square foot: $271/sqft
- Tax assessed value: $408,029
- Annual tax amount: $2,040
- Date on market: 11/7/2025
- Cumulative days on market: 12 days
- Listing terms: Cash,Conventional,FHA,VA Loan
- Ownership: Fee Simple
- Total actual rent: 0
- Road surface type: Asphalt
Price history
| Date | Event | Price |
|---|---|---|
| 1/12/2026 | Sold | $549,900$271/sqft |
Source:  Stellar MLS #TB8445636 Report a problem Stellar MLS #TB8445636 Report a problem | ||
| 12/5/2025 | Pending sale | $549,900$271/sqft |
Source: Stellar MLS #TB8445636 Report a problem | ||
| 11/28/2025 | Price change | $549,900+2.8%$271/sqft |
Source: Stellar MLS #TB8445636 Report a problem | ||
| 11/13/2025 | Pending sale | $535,000$263/sqft |
Source: Stellar MLS #TB8445636 Report a problem | ||
| 11/7/2025 | Listed for sale | $535,000$263/sqft |
Source: Stellar MLS #TB8445636 Report a problem | ||
Public tax history
| Year | Property taxes | Tax assessment |
|---|---|---|
| 2025 | $2,314 +13.4% | $176,917 +2.9% |
| 2024 | $2,041 +1.8% | $171,931 +3% |
| 2023 | $2,004 +3.3% | $166,923 +3% |
| 2022 | $1,941 -1.3% | $162,061 +3% |
| 2021 | $1,966 +0.3% | $157,341 +1.4% |
| 2020 | $1,960 +2% | $155,169 +2.3% |
| 2019 | $1,922 | $151,680 +1.9% |
| 2018 | $1,922 +1.6% | $148,852 +2.1% |
| 2017 | $1,892 +1.9% | $145,790 +2.1% |
| 2016 | $1,857 -1.8% | $142,791 +0.7% |
| 2015 | $1,892 +0.6% | $141,798 +0.8% |
| 2014 | $1,881 +0.7% | $140,673 +1.5% |
| 2013 | $1,869 +2.1% | $138,594 +1.7% |
| 2012 | $1,830 | $136,277 +3% |
| 2011 | -- | $132,308 +1.5% |
| 2010 | -- | $130,353 +2.7% |
| 2009 | -- | $126,926 +0.1% |
| 2008 | $1,593 | $126,799 +3% |
| 2007 | -- | $123,106 -17.4% |
| 2005 | -- | $149,100 +14.9% |
| 2004 | $1,254 +2.1% | $129,800 +6.7% |
| 2003 | $1,228 -3.3% | $121,600 +15.6% |
| 2002 | $1,270 | $105,200 +3.1% |
| 2001 | $1,270 +5.9% | $102,000 +13.1% |
| 2000 | $1,200 | $90,200 |
Find assessor info on the county website
Neighborhood: Orangewood Highlands
Nearby homes
- $377,500-- bd2 ba1.1k sqft11942 106th Ave, Seminole, FL 33778Off Market
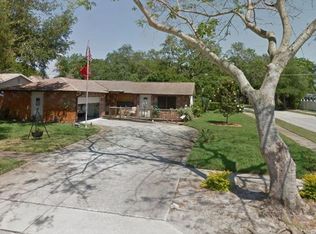
- $459,9003 bd2 ba1.1k sqft10601 119th St, Seminole, FL 33778Sold
- $365,600-- bd-- ba-- sqft119th St, Seminole, FL 33778Off Market
- $364,900-- bd-- ba-- sqft119th St, Seminole, FL 33778Off Market
- $357,000-- bd-- ba-- sqft119th St, Seminole, FL 33778Off Market
- $319,400-- bd-- ba-- sqft119th St, Seminole, FL 33778Off Market
- $364,900-- bd-- ba-- sqft119th St, Seminole, FL 33778Off Market
- $400,100-- bd2 ba1.4k sqft11931 105th Ave, Seminole, FL 33778Off Market
Nearby schools
GreatSchools rating
- 10/10Oakhurst Elementary SchoolGrades: PK-5Distance: 1.4 mi
- 7/10Seminole Middle SchoolGrades: 6-8Distance: 1.5 mi
- 4/10Seminole High SchoolGrades: 9-12Distance: 1.6 mi
Schools provided by the listing agent
- Elementary: Oakhurst Elementary-PN
- Middle: Seminole Middle-PN
- High: Seminole High-PN
Source: Stellar MLS. This data may not be complete. We recommend contacting the local school district to confirm school assignments for this home.
Get a cash offer in 3 minutes
Find out how much your home could sell for in as little as 3 minutes with a no-obligation cash offer.
Estimated market value
$543,800
Get a cash offer in 3 minutes
Find out how much your home could sell for in as little as 3 minutes with a no-obligation cash offer.
Estimated market value
$543,800
- Florida
- Pinellas County
- Largo
- 33778
- Orangewood Highlands
- 10600 119TH STREET
