Located just 7.7 miles north of Perry, this 3-bedroom, 3-bathroom home with a walkout basement offers a perfect blend of comfort and nature. Set on 9+ acres, this property has trails and abundant wildlife, making it a perfect property for outdoor enthusiasts. Spend peaceful mornings on your wrap-around deck, overlooking the beautiful landscape that backs up to government conservation property. Located on a dead-end road, you will enjoy the peace and quiet, with the Topeka Audubon Wildlife Sanctuary just at the end of the road. For those who have projects or need extra storage, the 30' x 50' shop, along with a 3-car attached garage, provides plenty of space for your hobbies and vehicles. With easy access to Topeka, Lawrence, and Lake Perry, you can enjoy the tranquility of country living while still being close to city conveniences. This property is a rare find, offering a unique lifestyle in a picturesque setting. Don’t miss the chance to make it your own!
Sold
Price Unknown
10600 74th St, Oskaloosa, KS 66066
3beds
2,784sqft
Single Family Residence, Residential
Built in 1971
9.36 Acres Lot
$434,000 Zestimate®
$--/sqft
$2,624 Estimated rent
Home value
$434,000
$378,000 - $490,000
$2,624/mo
Zestimate® history
Owner options
List your home for rent
$2,624/mo
Rent Zestimate®
Find your next renter with Zillow Rental Manager. Plus, with online applications, you can quickly screen prospective tenants – for free.
$2,624/mo
Rent Zestimate®
Refinance and save
Refinancing to a lower rate could help reduce your monthly payments and save thousands over the life of the loan.
Explore your selling options
Work with a Zillow partner agent
Leverage their expertise and Zillow's premium Showcase listings to get your home seen by more buyers.
Get startedList with your own agent
Get your home in front of millions of buyers by listing it on Zillow.
Learn how to do itSell it yourself
Take full control of how buyers see your home on Zillow by listing For Sale by Owner (FSBO).
List your homeWhat's special
Wrap-around deckTrails and abundant wildlifeBeautiful landscape
Zillow last checked:
Listing updated:
Listed by:
Deb Manning 785-969-8145,
Berkshire Hathaway First
Bought with:
House Non Member
SUNFLOWER ASSOCIATION OF REALT
Source: Sunflower AOR as distributed by MLS GRID,MLS#: 237003
Facts & features
Interior
Bedrooms & bathrooms
- Bedrooms: 3
- Bathrooms: 3
- Full bathrooms: 3
Rooms
- Room types: 1st Floor Primary Bedroom, 1st Fl Full Bath
Primary bedroom
- Level: Main
- Area: 181.44
- Dimensions: 12.6 x 14.4
Bedroom 2
- Level: Upper
- Area: 179.4
- Dimensions: 15.6 x 11.5
Bedroom 3
- Level: Upper
- Area: 207.64
- Dimensions: 11.6 x 17.9
Bedroom 4
- Level: Basement
- Area: 165.6
- Dimensions: 12 x 13.8
Dining room
- Level: Main
- Area: 165
- Dimensions: 15 x 11
Family room
- Level: Basement
- Area: 435
- Dimensions: 14.5 x 30
Kitchen
- Level: Main
- Area: 149.6
- Dimensions: 13.6 x 11
Laundry
- Level: Basement
Living room
- Level: Main
- Area: 248.2
- Dimensions: 17 x 14.6
Heating
- Heat Pump, Propane
Cooling
- Heat Pump
Appliances
- Included: Electric Range, Microwave, Dishwasher, Refrigerator, Disposal
- Laundry: In Basement
Features
- Windows: Insulated Windows
- Basement: Sump Pump,Concrete,Finished,Walk-Out Access
- Number of fireplaces: 2
- Fireplace features: Two, Family Room, Living Room
Interior area
- Total structure area: 2,784
- Total interior livable area: 2,784 sqft
- Finished area above ground: 1,824
- Finished area below ground: 960
Property
Parking
- Parking features: Attached, Auto Garage Opener(s), Garage Door Opener
- Has attached garage: Yes
Features
- Patio & porch: Patio, Deck
- Waterfront features: Pond/Creek
Lot
- Size: 9.36 Acres
- Dimensions: 9.36
- Features: Cul-De-Sac, Wooded
Details
- Additional structures: Outbuilding
- Parcel number: R10304
- Special conditions: Standard,Arm's Length
Construction
Type & style
- Home type: SingleFamily
- Property subtype: Single Family Residence, Residential
Materials
- Frame
Condition
- Year built: 1971
Utilities & green energy
- Water: Rural Water
Community & HOA
Community
- Subdivision: Other
HOA
- Has HOA: No
Location
- Region: Oskaloosa
Financial & listing details
- Tax assessed value: $389,400
- Annual tax amount: $4,264
- Date on market: 11/16/2024
- Cumulative days on market: 12 days
Price history
| Date | Event | Price |
|---|---|---|
| 1/23/2025 | Sold | -- |
Source:  Sunflower AOR as distributed by MLS GRID #237003 Report a problem Sunflower AOR as distributed by MLS GRID #237003 Report a problem | ||
| 12/1/2024 | Pending sale | $400,000$144/sqft |
Source: BHHS broker feed #237003 Report a problem | ||
| 11/16/2024 | Listed for sale | $400,000+86%$144/sqft |
Source: Sunflower AOR as distributed by MLS GRID #237003 Report a problem | ||
| 9/19/2012 | Sold | -- |
Source: Sunflower AOR as distributed by MLS GRID #168309 Report a problem | ||
| 6/30/2012 | Price change | $215,000-4.4%$77/sqft |
Source: PIA FRIEND REALTY #128173 Report a problem | ||
| 5/19/2012 | Listed for sale | $224,950$81/sqft |
Source: PIA FRIEND REALTY #128173 Report a problem | ||
Public tax history
| Year | Property taxes | Tax assessment |
|---|---|---|
| 2025 | $5,340 | $44,781 +26.7% |
| 2024 | -- | $35,340 +4.9% |
| 2023 | -- | $33,682 +11.2% |
| 2022 | -- | $30,291 +11.7% |
| 2021 | -- | $27,127 +5.2% |
| 2020 | -- | $25,798 -0.6% |
| 2019 | -- | $25,952 +6% |
| 2018 | -- | $24,484 +2.9% |
| 2017 | -- | $23,805 +2% |
| 2016 | -- | $23,345 +3% |
| 2015 | -- | $22,655 +1.4% |
| 2014 | -- | $22,333 -0.3% |
| 2013 | -- | $22,405 |
| 2012 | -- | -- |
| 2011 | -- | -- |
| 2009 | -- | $19,607 0% |
| 2008 | -- | $19,608 |
Find assessor info on the county website
Neighborhood: 66066
Nearby homes
- $467,2003 bd2 ba1.4k sqft10676 74th St, Oskaloosa, KS 66066Off Market
- $334,1003 bd2 ba960 sqft10465 74th St, Oskaloosa, KS 66066Off Market
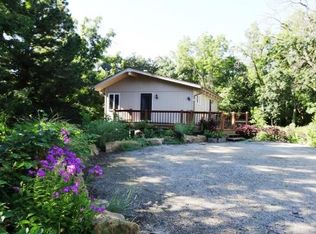
- $310,6001 bd1 ba1.8k sqft10645 74th St, Oskaloosa, KS 66066Off Market
- $422,2003 bd2 ba2k sqft10775 74th St, Oskaloosa, KS 66066Off Market

- $304,0003 bd2 ba1.2k sqft10828 74th St, Oskaloosa, KS 66066Off Market
- $113,6009.52 Acres10366 74th St, Oskaloosa, KS 66066Off Market
- $---- bd-- ba-- sqft10322 74th St, Oskaloosa, KS 66066Off Market
- $262,9003 bd-- ba1.6k sqft7535 Ferguson Rd, Ozawkie, KS 66070Off Market
Nearby schools
GreatSchools rating
- 5/10Oskaloosa Elementary SchoolGrades: PK-6Distance: 6 mi
- 4/10Oskaloosa Jr-Sr High SchoolGrades: 7-12Distance: 6 mi
Schools provided by the listing agent
- Elementary: Oskaloosa Elementary School/USD 341
- Middle: Oskaloosa Middle School/USD 341
- High: Oskaloosa High School/USD 341
Source: Sunflower AOR as distributed by MLS GRID. This data may not be complete. We recommend contacting the local school district to confirm school assignments for this home.
- Kansas
- Jefferson County
- Oskaloosa
- 66066
- 10600 74th St
Nearby cities
Nearby zip codes
Other Oskaloosa Topics
