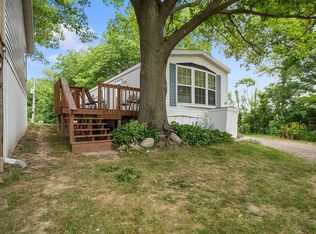
Welcome to Yankee Park on Big Long Lake! You'll love this wonderful gated lake side community that has amazing common areas with playgrounds, yard games, a community center, beach, lakeside docks for your boats and jet skis, golf cart paths and more! This 2015 Mojave Adventure trailer backs up to gorgeous common areas and has 3 bed/ 2 full baths and comes FULLY FURNISHED. That's right, not just appliances but ALL furnishings AND a well maintained 2015 Starcraft Pontoon Boat w a 60Hp Mercury 4-stroke engine!! Owners added a custom bonus space that really opens up the main living spaces, there are front and rear decks, storage unit to the rear of the trailer and there's guest parking just across the street. All you need to do is call your go-to realtor, get financing lined up and move right in!
Closed
$180,000
10600 E 640 S #82, Hudson, IN 46747
3beds
1,024sqft
Manufactured Home
Built in 2015
2,178 Square Feet Lot
$187,400 Zestimate®
$--/sqft
$1,153 Estimated rent
Home value
$187,400
$171,000 - $206,000
$1,153/mo
Zestimate® history
Owner options
List your home for rent
$1,153/mo
Rent Zestimate®
Find your next renter with Zillow Rental Manager. Plus, with online applications, you can quickly screen prospective tenants – for free.
$1,153/mo
Rent Zestimate®
Refinance and save
$1,789/mo
Est. payment
Refinancing to a lower rate could help reduce your monthly payments and save thousands over the life of the loan.
$1,789/mo
Est. payment
Explore your selling options
Work with a Zillow partner agent
Leverage their expertise and Zillow's premium Showcase listings to get your home seen by more buyers.
Get startedList with your own agent
Get your home in front of millions of buyers by listing it on Zillow.
Learn how to do itSell it yourself
Take full control of how buyers see your home on Zillow by listing For Sale by Owner (FSBO).
List your homeWhat's special
Zillow last checked:
Listing updated:
Listed by:
Richard J Fletcher Cell:260-414-1937,
North Eastern Group Realty
Bought with:
Richard J Fletcher, RB14043096
North Eastern Group Realty
Source: IRMLS,MLS#: 202420880
Facts & features
Interior
Bedrooms & bathrooms
- Bedrooms: 3
- Bathrooms: 2
- Full bathrooms: 2
- Main level bedrooms: 3
Bedroom 1
- Level: Main
Bedroom 2
- Level: Main
Kitchen
- Level: Main
- Area: 260
- Dimensions: 13 x 20
Living room
- Level: Main
- Area: 260
- Dimensions: 20 x 13
Heating
- Propane, Forced Air
Cooling
- Central Air
Appliances
- Included: Range/Oven Hook Up Elec, Microwave, Refrigerator, Washer, Dryer-Electric, Exhaust Fan, Electric Oven, Electric Range, Electric Water Heater
- Laundry: Electric Dryer Hookup, Main Level
Features
- 1st Bdrm En Suite, Ceiling Fan(s), Laminate Counters, Split Br Floor Plan, Tub/Shower Combination, Main Level Bedroom Suite, Great Room
- Flooring: Carpet, Vinyl
- Windows: Blinds
- Basement: Other
- Has fireplace: No
- Fireplace features: None
Interior area
- Total structure area: 1,024
- Total interior livable area: 1,024 sqft
- Finished area above ground: 1,024
- Finished area below ground: 0
Property
Features
- Levels: One
- Stories: 1
- Patio & porch: Deck
- Exterior features: Basketball Court, Court-Volleyball, Fire Pit
- Fencing: None
- Waterfront features: Boat Docking Rights, Pier/Dock, Private Beach, Walk to Lake Access
Lot
- Size: 2,178 Square Feet
- Features: Sloped, Rural Subdivision, Landscaped
Details
- Parcel number: 440926200001.000013
Construction
Type & style
- Home type: MobileManufactured
- Architectural style: Ranch,Shotgun
- Property subtype: Manufactured Home
Materials
- Vinyl Siding
Condition
- New construction: No
- Year built: 2015
Utilities & green energy
- Sewer: City
- Water: City
Community & HOA
Community
- Features: Clubhouse, Dock, Playground
- Security: Smoke Detector(s)
- Subdivision: Yankee Park
HOA
- Has HOA: Yes
- HOA fee: $650 annually
Location
- Region: Hudson
Financial & listing details
- Annual tax amount: $350
- Date on market: 6/29/2024
- Listing terms: Cash,Conventional,Other
Price history
| Date | Event | Price |
|---|---|---|
| 6/28/2024 | Sold | $180,000 |
Source:  IRMLS #202420880 Report a problem IRMLS #202420880 Report a problem | ||
| 6/24/2024 | Pending sale | $180,000 |
Source: IRMLS #202420880 Report a problem | ||
| 6/8/2024 | Listed for sale | $180,000 |
Source: IRMLS #202420880 Report a problem | ||
Public tax history
Tax history is unavailable.
Neighborhood: 46747
Nearby homes
- $126,4002 bd1 ba624 sqft10600 South 640 East #59, Hudson, IN 46795Off Market

- $166,2002 bd1 ba784 sqft10600 E 640 S #51, Hudson, IN 46747Off Market
- $529,0004 bd3 ba3.3k sqft10775 E 630 S, Hudson, IN 46747Sold

- $401,1003 bd2 ba1.7k sqft10780 E 630 S, Hudson, IN 46747Off Market
- $159,700-- bd-- ba-- sqft630 S, Hudson, IN 46747Off Market
- $41,300-- bd-- ba-- sqft630 S, Hudson, IN 46747Off Market
- $10,500-- bd-- ba-- sqft630 S, Hudson, IN 46747Off Market
- $669,1003 bd2 ba1.1k sqft10560 E 640 S, Hudson, IN 46747Off Market
Nearby schools
GreatSchools rating
- 6/10Prairie Heights Elementary SchoolGrades: K-4Distance: 6 mi
- 6/10Prairie Heights Middle SchoolGrades: 5-8Distance: 6.1 mi
- 9/10Prairie Heights Sr High SchoolGrades: 9-12Distance: 6.2 mi
Schools provided by the listing agent
- Elementary: Prairie Heights
- Middle: Prairie Heights
- High: Prairie Heights
- District: Prairie Heights Community
Source: IRMLS. This data may not be complete. We recommend contacting the local school district to confirm school assignments for this home.
- Indiana
- Lagrange County
- Wolcottville
- 46747
- 10600 E 640 S Unit 82
Nearby cities
Nearby neighborhoods
Nearby zip codes
Other Wolcottville Topics
