Welcome to 10600 Golden Bell Circle!! This well cared for 2,030 sq. ft. townhome offers 3 bedrooms and 2.5 baths. Conveniently located in Oakmont Villas on a cul de sac lot and less than 30 minutes from Richmond, Williamsburg and the RIC Richmond International Airport. Maintenance free living with an HOA that includes trash, recycling, snow removal, lawn care and a neighborhood pool. FIRST FLOOR MASTER with a large master bathroom and walk in closet. Beautiful Tray ceiling with Crown Molding.. Marzari porcelain on first floor . The spacious family room has vaulted ceilings and opens into the kitchen. The kitchen has ceramic floors, upgraded 42" cabinets and plenty of counter space. Upstairs offers 2 large bedrooms, a full bath and a loft area that makes a great Office/Study or play room, craft room or tv room. Park in the driveway or the one car garage with a garage door opener. The backyard has a large paver patio that's great for grilling and entertaining. All appliances including Washer and Dryer convey! This home is in great shape with all New Paint throughout and New Carpeting!
The Air Conditioner & Furnace was replaced in August 2022
The Washing Machine replaced in 2021.
.
Sold for $319,900
$319,900
10600 Golden Bell Cir #10600, Providence Forge, VA 23140
3beds
2,030sqft
Townhouse, Single Family Residence
Built in 2010
-- sqft lot
$335,300 Zestimate®
$158/sqft
$2,283 Estimated rent
Home value
$335,300
$319,000 - $352,000
$2,283/mo
Zestimate® history
Owner options
List your home for rent
$2,283/mo
Rent Zestimate®
Find your next renter with Zillow Rental Manager. Plus, with online applications, you can quickly screen prospective tenants – for free.
$2,283/mo
Rent Zestimate®
Refinance and save
$2,134/mo
Est. payment
Refinancing to a lower rate could help reduce your monthly payments and save thousands over the life of the loan.
$2,134/mo
Est. payment
Explore your selling options
Work with a Zillow partner agent
Leverage their expertise and Zillow's premium Showcase listings to get your home seen by more buyers.
Get startedList with your own agent
Get your home in front of millions of buyers by listing it on Zillow.
Learn how to do itSell it yourself
Take full control of how buyers see your home on Zillow by listing For Sale by Owner (FSBO).
List your homeWhat's special
Large paver patioBeautiful tray ceilingNew carpetingNew paint throughoutVaulted ceilingsCrown moldingPlay room
Zillow last checked:
Listing updated:
Listed by:
John Stump 757-719-7664,
Coldwell Banker Traditions
Bought with:
Ashlee Bonds, 0225248376
Keeton & Co Real Estate
Source: CVRMLS,MLS#: 2328192 Originating MLS: Central Virginia Regional MLS
Originating MLS: Central Virginia Regional MLSFacts & features
Interior
Bedrooms & bathrooms
- Bedrooms: 3
- Bathrooms: 13
- Full bathrooms: 2
- 1/2 bathrooms: 11
Primary bedroom
- Description: New Carpet, Tray Ceiling W/Crown, Ceiling Fan,
- Level: First
- Dimensions: 15.2 x 13.3
Bedroom 2
- Description: New Carpet, Chair Rail, Ceiling Fan Walk In Cl
- Level: Second
- Dimensions: 14.9 x 9.9
Bedroom 3
- Description: New Carpet, Ceiling Fan, Walk In Closet
- Level: Second
- Dimensions: 17.7 x 13.3
Additional room
- Description: 2 ND Fl. Utility Rm, Storage Space
- Level: Second
- Dimensions: 13.4 x 6.3
Additional room
- Description: 2 ND Fl. Loft Office/Library or Nursery, Carpet
- Level: Second
- Dimensions: 19.11 x 9.7
Dining room
- Description: Chair Rail, 9' Ceiling, Marazzi Porcelain Fl
- Level: First
- Dimensions: 14.5 x 10.0
Foyer
- Description: Palladian Window in Door, Marazzi Porcelian F.
- Level: First
- Dimensions: 13.4 x 6.7
Other
- Description: Tub & Shower
- Level: First
Other
- Description: Tub & Shower
- Level: Second
Great room
- Description: Vaulted Ceiling, Ceiling Fan, Marazzi Porcelian Fl
- Level: First
- Dimensions: 16.3 x 13.2
Half bath
- Level: Fourth
Half bath
- Level: First
Kitchen
- Description: 9' Ceiling, D/W, Refrid, Disposal, Elect Cook Top
- Level: First
- Dimensions: 15.2 x 10.2
Heating
- Electric, Forced Air
Cooling
- Central Air, Electric, Heat Pump
Appliances
- Laundry: Washer Hookup, Dryer Hookup
Features
- Bay Window, Tray Ceiling(s), Ceiling Fan(s), Separate/Formal Dining Room, Double Vanity, High Ceilings, Laminate Counters, Loft, Pantry, Walk-In Closet(s), Window Treatments
- Flooring: Carpet, Ceramic Tile
- Windows: Palladian Window(s), Screens, Thermal Windows, Window Treatments
- Has basement: Yes
- Attic: Pull Down Stairs,Walk-up
Interior area
- Total interior livable area: 2,030 sqft
- Finished area above ground: 2,030
Property
Parking
- Total spaces: 1
- Parking features: Attached, Direct Access, Driveway, Finished Garage, Garage, Garage Door Opener, Guest, Paved, Shared Driveway
- Attached garage spaces: 1
- Has uncovered spaces: Yes
Features
- Levels: Two
- Stories: 2
- Exterior features: Lighting, Paved Driveway
- Pool features: Fenced, In Ground, Pool
Lot
- Features: Cul-De-Sac
Details
- Parcel number: 33B7 6 2 SB
Construction
Type & style
- Home type: Townhouse
- Architectural style: Row House,Two Story
- Property subtype: Townhouse, Single Family Residence
- Attached to another structure: Yes
Materials
- Brick, Drywall, Frame, Vinyl Siding
- Foundation: Slab
- Roof: Composition
Condition
- Resale
- New construction: No
- Year built: 2010
Utilities & green energy
- Sewer: Public Sewer
- Water: Public
Community & HOA
Community
- Subdivision: Oakmont Villas
HOA
- Has HOA: Yes
- HOA fee: $214 monthly
Location
- Region: Providence Forge
Financial & listing details
- Price per square foot: $158/sqft
- Tax assessed value: $276,700
- Annual tax amount: $1,613
- Date on market: 12/8/2025
- Ownership: Individuals
- Ownership type: Sole Proprietor
Price history
| Date | Event | Price |
|---|---|---|
| 1/23/2024 | Sold | $319,900$158/sqft |
Source:  CVRMLS #2328192 Report a problem CVRMLS #2328192 Report a problem | ||
| 1/4/2024 | Pending sale | $319,900$158/sqft |
Source: CVRMLS #2328192 Report a problem | ||
| 12/13/2023 | Price change | $319,900-3%$158/sqft |
Source: CVRMLS #2328192 Report a problem | ||
| 11/21/2023 | Listed for sale | $329,900+78.3%$163/sqft |
Source: CVRMLS #2328192 Report a problem | ||
| 9/8/2016 | Sold | $185,000-2.6%$91/sqft |
Source: CVRMLS #1624687 Report a problem | ||
| 7/21/2016 | Listed for sale | $189,900$94/sqft |
Source: ERA Woody Hogg & Assoc #1624687 Report a problem | ||
Public tax history
Tax history is unavailable.
Neighborhood: 23140
Nearby homes
- $319,9003 bd3 ba2k sqft10600 Golden Bell Cir, Providence Forge, VA 23140Sold
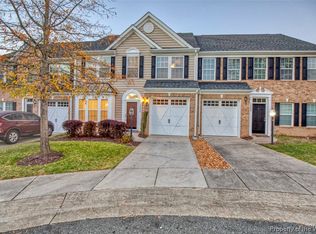
- $336,9003 bd3 ba2.1k sqft10598 Golden Bell Cir, Providence Forge, VA 23140Off Market

- $356,9003 bd3 ba1.9k sqft10596 Golden Bell Cir, Providence Forge, VA 23140Off Market
- $349,7003 bd4 ba3k sqft10594 Golden Bell Cir, Providence Forge, VA 23140Off Market

- $362,4004 bd4 ba2.8k sqft10595 Golden Bell Cir, Providence Forge, VA 23140Off Market
- $267,5003 bd2 ba1.2k sqft5697 Flowering Peach Ln, Providence Forge, VA 23140Off Market
- $365,0004 bd3 ba3.2k sqft10597 Golden Bell Cir, Providence Forge, VA 23140Sold
- $277,9003 bd2 ba1.2k sqft5701 Flowering Peach Ln, Providence Forge, VA 23140Off Market
Nearby schools
GreatSchools rating
- 8/10New Kent Elementary SchoolGrades: PK-5Distance: 3 mi
- 8/10New Kent Middle SchoolGrades: 6-8Distance: 2.9 mi
- 7/10New Kent High SchoolGrades: 9-12Distance: 2.8 mi
Schools provided by the listing agent
- Elementary: New Kent
- Middle: New Kent
- High: New Kent
Source: CVRMLS. This data may not be complete. We recommend contacting the local school district to confirm school assignments for this home.
Get a cash offer in 3 minutes
Find out how much your home could sell for in as little as 3 minutes with a no-obligation cash offer.
Estimated market value
$335,300
Get a cash offer in 3 minutes
Find out how much your home could sell for in as little as 3 minutes with a no-obligation cash offer.
Estimated market value
$335,300
- Virginia
- New Kent County
- Providence Forge
- 23140
- 10600 Golden Bell Cir Unit 10600
Nearby cities
Nearby zip codes
Other Providence Forge Topics
- Apartments for Rent in 23140
- Houses for Sale in 23140
- Houses for Rent in 23140
- 23140 Real Estate
- Providence Forge Condos
- Houses for Sale in Providence Forge
- Newest Listings in Providence Forge
- Providence Forge Home Values
- Providence Forge Real Estate Agents
- Providence Forge Refinance
- Providence Forge Mortgage Rates
