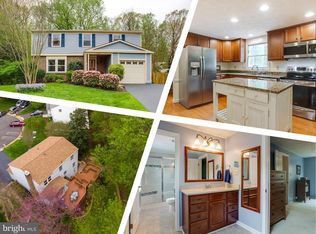
Introducing this exquisite 4-bedroom, 4-bathroom home with a finished walkout basement, nestled at the end of a serene cul-de-sac in the highly sought-after Fairfax Club Estates. This meticulously maintained residence offers a blend of modern comfort and timeless elegance, providing the ideal backdrop for your family's new chapter. As you step inside, the main level welcomes you with a grandeur that is nothing short of captivating. The formal living room, perfect for hosting guests, boasts an abundance of natural light, creating an inviting ambiance. Adjacent to it, the formal dining room sets the stage for unforgettable dinner parties and special occasions. For more relaxed moments, the family room beckons with its ceramic tile floors and a woodburning fireplace, creating a cozy retreat during chilly evenings. The updated kitchen is a culinary enthusiast's dream, featuring ceramic tile floors, granite countertops, and stainless-steel appliances. This space effortlessly combines functionality and style, making meal preparation an absolute delight. Venturing to the upper level, you'll find the primary en-suite bedroom, a private sanctuary where you can unwind in luxury. Additionally, three more generously sized bedrooms and another full bathroom complete the upper level, providing ample space for family and guests. The lower level of this home boasts luxury vinyl plank flooring throughout, setting the stage for a versatile space that can be tailored to your needs. A large recreation room, complete with a wet bar, is perfect for hosting game nights, movie marathons, or social gatherings. With walkout access to the backyard, it seamlessly merges indoor and outdoor living. Practicality meets convenience with a dedicated laundry room and additional storage space. An additional bathroom on this level ensures comfort for all. Stepping outside, the fully fenced backyard is a private oasis, featuring a spacious deck that's ideal for alfresco dining, barbecues, or simply savoring your morning coffee amidst the beauty of mature trees. Fairfax Club Estates offers an array of community amenities, including playgrounds and a community pool, providing endless opportunities for recreation and relaxation. The location is equally appealing, with easy access to Rt 123 and I-66, making commuting a breeze. Public transportation, a variety of restaurants, shops, and more are all within close proximity, ensuring that everything you need is just moments away. This splendid 4-bedroom, 4-bathroom home with its finished walkout basement is more than just a house; it's a place where cherished memories will be created and treasured for years to come. Don't miss the opportunity to make it yours!
Sold for $799,900
$799,900
10600 Goldeneye Ln, Fairfax, VA 22032
4beds
1,782sqft
Single Family Residence
Built in 1985
7,128 Square Feet Lot
$861,900 Zestimate®
$449/sqft
$3,594 Estimated rent
Home value
$861,900
$819,000 - $905,000
$3,594/mo
Zestimate® history
Owner options
List your home for rent
$3,594/mo
Rent Zestimate®
Find your next renter with Zillow Rental Manager. Plus, with online applications, you can quickly screen prospective tenants – for free.
$3,594/mo
Rent Zestimate®
Refinance and save
$5,065/mo
Est. payment
Refinancing to a lower rate could help reduce your monthly payments and save thousands over the life of the loan.
$5,065/mo
Est. payment
Explore your selling options
Work with a Zillow partner agent
Leverage their expertise and Zillow's premium Showcase listings to get your home seen by more buyers.
Get startedList with your own agent
Get your home in front of millions of buyers by listing it on Zillow.
Learn how to do itSell it yourself
Take full control of how buyers see your home on Zillow by listing For Sale by Owner (FSBO).
List your homeWhat's special
Modern comfortTimeless eleganceWet barPrivate sanctuaryPrivate oasisCommunity amenitiesPrimary en-suite bedroom
Zillow last checked:
Listing updated:
Listed by:
Carolyn Young 703-261-9190,
Samson Properties,
Listing Team: The Carolyn Young Team, Co-Listing Agent: Tracylynn Pater 703-999-1572,
Samson Properties
Bought with:
Faith Mading, BR200201337
KW Metro Center
Source: Bright MLS,MLS#: VAFX2160732
Facts & features
Interior
Bedrooms & bathrooms
- Bedrooms: 4
- Bathrooms: 4
- Full bathrooms: 2
- 1/2 bathrooms: 2
- Main level bathrooms: 1
Rooms
- Room types: Living Room, Dining Room, Primary Bedroom, Bedroom 2, Bedroom 3, Bedroom 4, Kitchen, Family Room, Foyer, Laundry, Recreation Room, Storage Room, Bathroom 2, Bathroom 3, Primary Bathroom, Half Bath
Basement
- Area: 0
Heating
- Heat Pump, Electric
Cooling
- Central Air, Electric
Appliances
- Included: Microwave, Dishwasher, Disposal, Exhaust Fan, Extra Refrigerator/Freezer, Freezer, Refrigerator, Ice Maker, Dryer, Washer, Oven/Range - Electric, Stainless Steel Appliance(s), Water Heater, Electric Water Heater
- Laundry: Has Laundry, Lower Level, Laundry Room
Features
- Built-in Features, Ceiling Fan(s), Dining Area, Family Room Off Kitchen, Formal/Separate Dining Room, Pantry, Primary Bath(s), Recessed Lighting, Bathroom - Stall Shower, Bathroom - Tub Shower, Upgraded Countertops, Bar, Dry Wall
- Flooring: Carpet
- Doors: Sliding Glass
- Windows: Bay/Bow, Screens, Window Treatments
- Basement: Full,Interior Entry,Exterior Entry,Finished,Rear Entrance,Walk-Out Access,Windows
- Number of fireplaces: 1
- Fireplace features: Brick, Mantel(s), Screen, Wood Burning
Interior area
- Total structure area: 1,782
- Total interior livable area: 1,782 sqft
- Finished area above ground: 1,782
- Finished area below ground: 0
Property
Parking
- Total spaces: 1
- Parking features: Garage Door Opener, Driveway, Attached
- Attached garage spaces: 1
- Has uncovered spaces: Yes
- Details: Garage Sqft: 240
Accessibility
- Accessibility features: None
Features
- Levels: Two
- Stories: 2
- Patio & porch: Deck
- Exterior features: Lighting, Rain Gutters, Sidewalks, Stone Retaining Walls
- Pool features: Community
- Fencing: Back Yard
- Has view: Yes
- View description: Trees/Woods
Lot
- Size: 7,128 Square Feet
- Features: Cul-De-Sac, Front Yard, Landscaped, Rear Yard, Wooded
Details
- Additional structures: Above Grade, Below Grade
- Parcel number: 0771 12 0113
- Zoning: 303
- Special conditions: Standard
Construction
Type & style
- Home type: SingleFamily
- Architectural style: Other
- Property subtype: Single Family Residence
Materials
- Aluminum Siding
- Foundation: Permanent
- Roof: Shingle
Condition
- New construction: No
- Year built: 1985
Utilities & green energy
- Sewer: Public Sewer
- Water: Public
Community & HOA
Community
- Features: Pool
- Security: Smoke Detector(s), Carbon Monoxide Detector(s)
- Subdivision: Fairfax Club Estates
HOA
- Has HOA: Yes
- Amenities included: Basketball Court, Tennis Court(s), Tot Lots/Playground, Pool
- Services included: Pool(s), Common Area Maintenance
- HOA fee: $83 monthly
- HOA name: FAIRFAX CLUB ESTATES
Location
- Region: Fairfax
Financial & listing details
- Price per square foot: $449/sqft
- Tax assessed value: $687,440
- Annual tax amount: $7,758
- Date on market: 1/25/2024
- Listing agreement: Exclusive Right To Sell
- Inclusions: Upright Freezer (approx 14cuft) And Upright Refridgerator / Freezer (no Icemaker, Approx 21 Cuft)
- Ownership: Fee Simple
Price history
| Date | Event | Price |
|---|---|---|
| 3/1/2024 | Sold | $799,900$449/sqft |
Source:  Bright MLS #VAFX2160732 Report a problem Bright MLS #VAFX2160732 Report a problem | ||
| 1/30/2024 | Contingent | $799,900$449/sqft |
Source: Bright MLS #VAFX2160732 Report a problem | ||
| 1/25/2024 | Listed for sale | $799,900$449/sqft |
Source: Bright MLS #VAFX2160732 Report a problem | ||
Public tax history
| Year | Property taxes | Tax assessment |
|---|---|---|
| 2025 | $9,002 +11.5% | $778,720 +11.8% |
| 2024 | $8,071 +4% | $696,690 +1.3% |
| 2023 | $7,758 +7.8% | $687,440 +9.3% |
| 2022 | $7,194 | $629,090 +11.4% |
| 2021 | -- | $564,470 +0.9% |
| 2020 | $6,623 +4.7% | $559,640 +4.7% |
| 2019 | $6,325 +1.1% | $534,440 +1.1% |
| 2018 | $6,256 +5.7% | $528,600 +3.7% |
| 2017 | $5,919 +1.9% | $509,840 +1.6% |
| 2016 | $5,811 +3.8% | $501,600 |
| 2015 | $5,598 +2.5% | $501,600 +2.3% |
| 2014 | $5,460 | $490,350 +4.1% |
| 2013 | -- | $471,150 +4.7% |
| 2012 | -- | $449,800 |
| 2011 | -- | $449,800 +7.9% |
| 2010 | -- | $416,870 -7.4% |
| 2009 | -- | $450,310 -8.6% |
| 2008 | -- | $492,900 -0.7% |
| 2007 | -- | $496,400 +80.8% |
| 2003 | -- | $274,605 +9% |
| 2002 | -- | $251,930 +18% |
| 2001 | -- | $213,500 |
Find assessor info on the county website
Neighborhood: Middleridge
Nearby homes
- $953,7004 bd4 ba2.4k sqft10602 Goldeneye Ln, Fairfax, VA 22032Off Market
- $891,4004 bd3 ba2.2k sqft10601 Goldeneye Ln, Fairfax, VA 22032Off Market
- $1,003,6004 bd4 ba3.4k sqft10604 Goldeneye Ln, Fairfax, VA 22032Off Market

- $868,5004 bd4 ba1.9k sqft10603 Goldeneye Ln, Fairfax, VA 22032Off Market
- $906,5004 bd3 ba2.3k sqft10606 Goldeneye Ln, Fairfax, VA 22032Off Market
- $918,8004 bd3 ba2.4k sqft10608 Goldeneye Ln, Fairfax, VA 22032Off Market
- $888,6005 bd3 ba2k sqft10609 Barn Swallow Ct, Fairfax, VA 22032Off Market
- $863,3004 bd3 ba2.2k sqft10607 Barn Swallow Ct, Fairfax, VA 22032Off Market
Nearby schools
GreatSchools rating
- 8/10Bonnie Brae Elementary SchoolGrades: PK-6Distance: 0.2 mi
- 8/10Robinson SecondaryGrades: 7-12Distance: 1.2 mi
Schools provided by the listing agent
- Elementary: Bonnie Brae
- Middle: Robinson Secondary School
- High: Robinson Secondary School
- District: Fairfax County Public Schools
Source: Bright MLS. This data may not be complete. We recommend contacting the local school district to confirm school assignments for this home.
Get a cash offer in 3 minutes
Find out how much your home could sell for in as little as 3 minutes with a no-obligation cash offer.
Estimated market value
$861,900
Get a cash offer in 3 minutes
Find out how much your home could sell for in as little as 3 minutes with a no-obligation cash offer.
Estimated market value
$861,900
- Virginia
- Fairfax County
- Fairfax
- 22032
- Middleridge
- 10600 Goldeneye Ln
Nearby cities
Nearby neighborhoods
Nearby zip codes
Other Fairfax Topics
