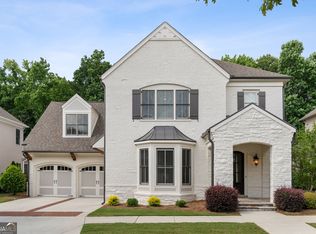
This beautiful and impeccably maintained executive home shows like a model and stands apart with extensive high-end upgrades over $100,000 throughout , offering luxury, space, and privacy in one exceptional package. The backyard is truly one of the finest in the entire community. Blooming with flowers year-round and backing to a serene wooded area for exceptional privacy. Large stone back porch with fire pit, stone french drain, leaf guard gutters, irrigation system, stone flowerbed and lush landscaping. There is ample space for play, entertaining, and everyday enjoyment. A wide brick front porch with classic rocking-chair charm welcomes you home, you will immediately notice the rich hardwood floor, wide open stairways, 10’ beamed ceilings, Plantation shutters, wood burning fireplace, build in shelves. Custom mud bench and shelving. Contemporary luxury kitchen opens to family room, large island, sleek back splash, under cabinet lights, drawer/cabinet organizers. Oversized master bedroom on main with large separate his/hers closets, vanities, spa sized frameless shower and separate soaking tub, plus a HUGE guest bedroom/office on main. Upstairs 4 over sized bedrooms with large walk-in closets, 2 of them w/J&J bath. A laundry room with sink and custom cabinetry makes organization effortless and convenient on the main.Did I mention its unbeatable location within the community? Near the community entrance yet tucked away on a quiet street for privacy and minimal traffic. Just a short stroll to the fitness center and clubhouse. Long driveway fits four cars. Located in prestigious Johns Creek, an award-winning gated neighborhood with a 24/7 maned guard gate, fitness center, wedding garden, GRAND lawn, Jr. Olympic pool, children’s smash pad, 6 tennis courts, basketball courts, resort style club house and parks. HOA amenities include landscaping and trash. Just minutes from Emory Hospital, top ranked Northview High School, many business offices, and all the amenities of John’s Creek. Easy access to highway 141, 120 & 400. Convenient to excellent private schools, Woodward and Notre Dame. This house is hard to replicate and “Better Than New”. Do not miss this rare opportunity to call this home yours!
Closed
$1,300,000
10600 Grandview Sq, Johns Creek, GA 30097
6beds
4,142sqft
Single Family Residence, Residential
Built in 2016
8,886 Square Feet Lot
$1,315,200 Zestimate®
$314/sqft
$4,512 Estimated rent
Home value
$1,315,200
$1.22M - $1.42M
$4,512/mo
Zestimate® history
Owner options
List your home for rent
$4,512/mo
Rent Zestimate®
Find your next renter with Zillow Rental Manager. Plus, with online applications, you can quickly screen prospective tenants – for free.
$4,512/mo
Rent Zestimate®
Refinance and save
$8,261/mo
Est. payment
Refinancing to a lower rate could help reduce your monthly payments and save thousands over the life of the loan.
$8,261/mo
Est. payment
Explore your selling options
Work with a Zillow partner agent
Leverage their expertise and Zillow's premium Showcase listings to get your home seen by more buyers.
Get startedList with your own agent
Get your home in front of millions of buyers by listing it on Zillow.
Learn how to do itSell it yourself
Take full control of how buyers see your home on Zillow by listing For Sale by Owner (FSBO).
List your homeWhat's special
Zillow last checked:
Listing updated:
Listed by:
Lily Ji,
Virtual Properties Realty.com 770-495-5050
Bought with:
Path Post Team
Path & Post Real Estate
Scott Lamphere, 430594
Path & Post Real Estate
Source: FMLS GA,MLS#: 7727108
Facts & features
Interior
Bedrooms & bathrooms
- Bedrooms: 6
- Bathrooms: 4
- Full bathrooms: 3
- 1/2 bathrooms: 1
- Main level bathrooms: 1
- Main level bedrooms: 2
Rooms
- Room types: Office
Primary bedroom
- Features: Master on Main, Oversized Master
- Level: Master on Main, Oversized Master
Bedroom
- Features: Master on Main, Oversized Master
Primary bathroom
- Features: Double Shower, Double Vanity, Separate His/Hers, Soaking Tub
Dining room
- Features: Open Concept, Separate Dining Room
Kitchen
- Features: Breakfast Bar, Cabinets Stain, Cabinets White, Eat-in Kitchen, Kitchen Island, Pantry Walk-In, Stone Counters, View to Family Room
Heating
- Forced Air, Natural Gas
Cooling
- Ceiling Fan(s), Central Air
Appliances
- Included: Dishwasher, Disposal, Double Oven, Dryer, Gas Cooktop, Gas Oven, Gas Range, Gas Water Heater, Microwave, Range Hood, Refrigerator, Washer
- Laundry: Laundry Room, Main Level, Sink
Features
- Beamed Ceilings, Bookcases, Crown Molding, Double Vanity, Entrance Foyer 2 Story, High Ceilings 10 ft Main, His and Hers Closets, Walk-In Closet(s)
- Flooring: Carpet, Ceramic Tile, Hardwood
- Windows: Double Pane Windows, Plantation Shutters
- Basement: None
- Attic: Pull Down Stairs
- Number of fireplaces: 1
- Fireplace features: Family Room, Gas Starter, Wood Burning Stove
- Common walls with other units/homes: No Common Walls
Interior area
- Total structure area: 4,142
- Total interior livable area: 4,142 sqft
Property
Parking
- Total spaces: 4
- Parking features: Driveway, Garage, Garage Faces Front, Level Driveway
- Garage spaces: 2
- Has uncovered spaces: Yes
Accessibility
- Accessibility features: None
Features
- Levels: Two
- Stories: 2
- Patio & porch: Covered, Front Porch, Patio, Rooftop
- Exterior features: Garden, Private Yard, Rain Gutters, No Dock
- Pool features: None
- Spa features: None
- Fencing: Back Yard,Fenced,Wrought Iron
- Has view: Yes
- View description: Trees/Woods
- Waterfront features: None
- Body of water: None
Lot
- Size: 8,886 Square Feet
- Features: Back Yard, Front Yard, Landscaped, Level, Private, Wooded
Details
- Additional structures: None
- Parcel number: 11 108003951843
- Other equipment: Irrigation Equipment
- Horse amenities: None
Construction
Type & style
- Home type: SingleFamily
- Architectural style: Craftsman,Traditional
- Property subtype: Single Family Residence, Residential
Materials
- Brick 3 Sides, Cement Siding
- Foundation: Concrete Perimeter
- Roof: Composition
Condition
- Resale
- New construction: No
- Year built: 2016
Utilities & green energy
- Electric: 110 Volts, 220 Volts
- Sewer: Public Sewer
- Water: Public
- Utilities for property: Cable Available, Electricity Available, Natural Gas Available, Phone Available, Sewer Available, Water Available
Green energy
- Energy efficient items: None
- Energy generation: None
Community & HOA
Community
- Features: Clubhouse, Fitness Center, Gated, Homeowners Assoc, Near Schools, Pickleball, Playground, Pool, Sidewalks, Street Lights, Tennis Court(s)
- Security: Carbon Monoxide Detector(s), Fire Alarm, Security Gate, Security Guard, Smoke Detector(s)
- Subdivision: Bellmoore Park
HOA
- Has HOA: Yes
- Services included: Maintenance Grounds, Reserve Fund, Swim, Tennis, Trash
- HOA fee: $335 monthly
Location
- Region: Johns Creek
Financial & listing details
- Price per square foot: $314/sqft
- Tax assessed value: $1,076,200
- Annual tax amount: $11,232
- Date on market: 3/7/2026
- Cumulative days on market: 29 days
- Electric utility on property: Yes
- Road surface type: Asphalt
Price history
| Date | Event | Price |
|---|---|---|
| 4/24/2026 | Sold | $1,300,000-4.3%$314/sqft |
Source:  FMLS GA #7727108 Report a problem FMLS GA #7727108 Report a problem | ||
| 4/14/2026 | Pending sale | $1,359,000$328/sqft |
Source:  GAMLS #10705853 Report a problem GAMLS #10705853 Report a problem | ||
| 3/7/2026 | Listed for sale | $1,359,000+20.4%$328/sqft |
Source: FMLS GA #7727108 Report a problem | ||
| 5/22/2023 | Sold | $1,128,800-12.5%$273/sqft |
Source: Public Record Report a problem | ||
| 4/15/2023 | Pending sale | $1,290,000$311/sqft |
Source: FMLS GA #7187615 Report a problem | ||
| 4/12/2023 | Contingent | $1,290,000$311/sqft |
Source: FMLS GA #7187615 Report a problem | ||
| 4/3/2023 | Listed for sale | $1,290,000+82.3%$311/sqft |
Source: FMLS GA #7187615 Report a problem | ||
| 7/26/2016 | Sold | $707,450$171/sqft |
Source: Public Record Report a problem | ||
Public tax history
| Year | Property taxes | Tax assessment |
|---|---|---|
| 2025 | $11,232 +2.5% | $430,480 +5% |
| 2024 | $10,958 -3.2% | $409,800 +8.9% |
| 2023 | $11,326 +26.2% | $376,440 +28.7% |
| 2022 | $8,974 +15.3% | $292,440 +18.4% |
| 2021 | $7,785 +6.6% | $247,080 -4.5% |
| 2020 | $7,302 -9% | $258,680 -15.6% |
| 2019 | $8,026 | $306,360 +24.3% |
| 2018 | $8,026 | $246,440 |
| 2017 | $8,026 | $246,440 |
Find assessor info on the county website
Neighborhood: 30097
Nearby homes
- $1,027,6004 bd4 ba3.2k sqft10590 Grandview Sq, Johns Creek, GA 30097Off Market
- $1,071,8004 bd4 ba3.5k sqft10610 Grandview Sq, Johns Creek, GA 30097Off Market
- $1,230,0004 bd4 ba4k sqft10580 Grandview Sq, Johns Creek, GA 30097Sold
- $1,289,6004 bd3 ba4.1k sqft10620 Grandview Sq, Johns Creek, GA 30097Off Market
- $1,133,4004 bd3 ba4.2k sqft10605 Grandview Sq, Johns Creek, GA 30097Off Market
- $1,176,6004 bd4 ba4.1k sqft10595 Grandview Sq, Johns Creek, GA 30097Off Market
- $1,044,4006 bd4 ba3.4k sqft10615 Grandview Sq, Johns Creek, GA 30097Off Market
- $---- bd-- ba-- sqft10615 Grandview Sq, Duluth, GA 30097Off Market
Nearby schools
GreatSchools rating
- 10/10Wilson Creek Elementary SchoolGrades: PK-5Distance: 1.5 mi
- 9/10River Trail Middle SchoolGrades: 6-8Distance: 2.4 mi
- 10/10Northview High SchoolGrades: 9-12Distance: 1.1 mi
Schools provided by the listing agent
- Elementary: Wilson Creek
- Middle: River Trail
- High: Northview
Source: FMLS GA. This data may not be complete. We recommend contacting the local school district to confirm school assignments for this home.
Get a cash offer in 3 minutes
Find out how much your home could sell for in as little as 3 minutes with a no-obligation cash offer.
Estimated market value
$1,315,200
Get a cash offer in 3 minutes
Find out how much your home could sell for in as little as 3 minutes with a no-obligation cash offer.
Estimated market value
$1,315,200
- Georgia
- Fulton County
- Johns Creek
- 30097
- 10600 Grandview Sq
Nearby cities
Nearby neighborhoods
Nearby zip codes
Other Johns Creek Topics
