Skip main navigation
Sold for $375,000
  • $375,000

    10600 Hamlin Dr, Chester, VA 23831

    5beds
    2,435sqft
    Single Family Residence
    Built in 1990
    0.28 Acres Lot
    $404,000 Zestimate®
    $154/sqft
    $3,465 Estimated rent

    Home value

    $404,000

    $376,000 - $432,000

    $3,465/mo

    Zestimate® history
    Loading
    Loading...

    Owner options

    List your home for rent

    $3,465/mo

    Rent Zestimate®

    Find your next renter with Zillow Rental Manager. Plus, with online applications, you can quickly screen prospective tenants – for free.

    Learn more

    $3,465/mo

    Rent Zestimate®

    Refinance and save

    $2,210/mo

    Est. payment

    Refinancing to a lower rate could help reduce your monthly payments and save thousands over the life of the loan.

    See today's rates

    $2,210/mo

    Est. payment

    Explore your selling options

    Work with a Zillow partner agent

    Leverage their expertise and Zillow's premium Showcase listings to get your home seen by more buyers.

    Get started

    List with your own agent

    Get your home in front of millions of buyers by listing it on Zillow.

    Learn how to do it

    Sell it yourself

    Take full control of how buyers see your home on Zillow by listing For Sale by Owner (FSBO).

    List your home

    What's special

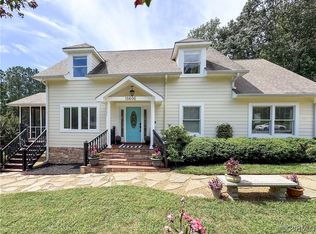
    Welcome to your dream home. This stunning 5 BEDROOMS, 3 AND HALF BATH HOME is packed with thoughtful upgrades and stylish features designed to elevate your everyday living. Located in the highly desirable Glen Oaks neighborhood, in the HEART OF CHESTER. From the moment you arrive, the beautifully landscaped yard, IRRIGATION SYSTEM, and inviting farmer-style front porch set the tone. Step inside to discover WATERPROOF LAMINATE FLOORING throughout the first floor, a spacious family room with a cozy GAS FIREPLACE, a formal dining room, and a kitchen that truly wows. Enjoy GRANITE COUNTERTOPS, under-cabinet lighting, soft-close cabinets and drawers, a custom pantry with pull-out tubs, and a separate bar/coffee station. Pour yourself a glass of water from kitchen sink that has installed filtration system is just another premium touch. Off the kitchen is a large mudroom with washer and dryer leading to a half bath for added convenience. Step out the kitchen's doors to a charming SUNROOM — the perfect place for morning coffee or evening relaxation — with access to two decks. One deck is hot-tub ready with reinforced support! There are doggy doors from the sunroom to the reinforced deck, to your furry friend's very own doggy run-off. Upstairs, the spacious Primary Bedroom boasts a WALK-IN CLOSET and a LUXURIOUS EN-SUITE bath with a large dual-head shower, LED-lit defrost mirror, and upgraded vanity. Two additional nice sized bedrooms and a full bath complete the second floor. On the third floor you'll find two additional bedrooms, another full bath, and a finished attic space perfect for storage or hobbies. Additional Highlights: NEW Vapor Barrier and Insulation in Crawlspace Tankless Hot Water Heater, 3 YEAR OLD ROOF, 2-ZONE HVAC, All upgraded vinyl windows, TONS OF STORAGE - Storage shed, under-stair storage, deep coat closet, under-deck storage, and more for all your storage needs! Schedule your showing today.

    Zillow last checked:

    Listing updated:

    Listed by:

    Lisette Broom 804-683-9057,

    LPT Realty, LLC

    Bought with:

    Holly David, 0225200446

    Shaheen Ruth Martin & Fonville

    Source: CVRMLS,MLS#: 2511986MLS LogoOriginating MLS: Central Virginia Regional MLS

    Facts & features

    Interior

    Bedrooms & bathrooms
    • Bedrooms: 5
    • Bathrooms: 4
    • Full bathrooms: 3
    • 1/2 bathrooms: 1
    Primary bedroom
    • Level: Second
    • Dimensions: 18.1 x 13.3
    Bedroom 2
    • Level: Second
    • Dimensions: 11.7 x 13.5
    Bedroom 3
    • Level: Second
    • Dimensions: 11.3 x 11.4
    Bedroom 4
    • Level: Third
    • Dimensions: 11.0 x 11.2
    Bedroom 5
    • Level: Third
    • Dimensions: 11.2 x 10.5
    Dining room
    • Level: First
    • Dimensions: 13.3 x 11.2
    Family room
    • Level: First
    • Dimensions: 26.0 x 13.2
    Florida room
    • Level: First
    • Dimensions: 13.5 x 15.5
    Other
    • Description: Tub & Shower
    • Level: Second
    Other
    • Description: Tub & Shower
    • Level: Third
    Half bath
    • Level: First
    Kitchen
    • Level: First
    • Dimensions: 21.7 x 10.8
    Heating
    • Electric, Hot Water, None, Zoned
    Cooling
    • Zoned
    Appliances
    • Included: Dryer, Dishwasher, Electric Cooking, Disposal, Oven, Refrigerator, Stove, Tankless Water Heater, Water Purifier, Washer
    • Laundry: Washer Hookup, Dryer Hookup
    Features
    • Wet Bar, Ceiling Fan(s), Dining Area, Separate/Formal Dining Room, French Door(s)/Atrium Door(s), Fireplace, Granite Counters, Bath in Primary Bedroom, Pantry, Cable TV, Walk-In Closet(s)
    • Flooring: Laminate, Partially Carpeted, Wood
    • Doors: French Doors
    • Basement: Crawl Space
    • Attic: Finished
    • Has fireplace: Yes
    • Fireplace features: Gas
    Interior area
    • Total interior livable area: 2,435 sqft
    • Finished area above ground: 2,435
    • Finished area below ground: 0

    Property

    Parking
    • Parking features: Driveway, Paved
    • Has uncovered spaces: Yes
    Features
    • Levels: Two and One Half
    • Stories: 2
    • Patio & porch: Front Porch, Deck
    • Exterior features: Deck, Sprinkler/Irrigation, Storage, Shed, Paved Driveway
    • Pool features: None
    Lot
    • Size: 0.28 Acres
    Details
    • Parcel number: 787662841800000
    • Zoning description: R12

    Construction

    Type & style
    • Home type: SingleFamily
    • Architectural style: Two Story
    • Property subtype: Single Family Residence
    Materials
    • Block, Frame, Vinyl Siding
    • Roof: Asphalt
    Condition
    • Resale
    • New construction: No
    • Year built: 1990

    Utilities & green energy

    • Sewer: Public Sewer
    • Water: Public

    Community & neighborhood

    Security
    • Security features: Smoke Detector(s)
    Location
    • Region: Chester
    • Subdivision: Glen Oaks

    Other

    Other facts
    • Ownership: Individuals
    • Ownership type: Sole Proprietor

    Price history

    DateEventPrice
    7/9/2025Sold$375,000-14.6%$154/sqft
    Source: CVRMLS #2511986 Report a problem
    6/8/2025Pending sale$439,000$180/sqft
    Source: CVRMLS #2511986 Report a problem
    5/29/2025Price change$439,000-0.2%$180/sqft
    Source: CVRMLS #2511986 Report a problem
    5/17/2025Price change$440,000-7.3%$181/sqft
    Source: CVRMLS #2511986 Report a problem
    5/12/2025Listed for sale$474,900+113.9%$195/sqft
    Source: CVRMLS #2511986 Report a problem
    4/24/2010Listing removed$222,000+3.3%$91/sqft
    Source: Coldwell Banker Vaughan and Company, Inc., Realtors #2915451 Report a problem
    1/7/2010Sold$215,000-3.2%$88/sqft
    Source: Agent Provided Report a problem
    10/17/2009Price change$222,000-3.4%$91/sqft
    Source: Coldwell Banker Vaughan and Company, Inc., Realtors #2915451 Report a problem
    5/23/2009Listed for sale$229,750+0.5%$94/sqft
    Source: Coldwell Banker Vaughan and Company, Inc., Realtors #2915451 Report a problem
    6/17/2005Sold$228,500$94/sqft
    Source: Public Record Report a problem

    Public tax history

    YearProperty taxesTax assessment
    2025$3,382 +2.9%$380,000 +4.1%
    2024$3,286 +12.9%$365,100 +14.2%
    2023$2,910 +5.4%$319,800 +6.6%
    2022$2,761 +5.6%$300,100 +9%
    2021$2,615 +5.9%$275,300 +5.9%
    2020$2,469 +3.1%$259,900 +3.1%
    2019$2,395 +2.7%$252,100 +4.9%
    2018$2,333 +8.7%$240,300 +6.6%
    2017$2,147 $225,400 +2%
    2016$2,147 +3.1%$221,000 +3.2%
    2015$2,081 +3.3%$214,200 +3.4%
    2014$2,014 $207,200
    2013-- $207,200 -1.6%
    2012-- $210,600 -4.4%
    2011-- $220,200 -2.3%
    2010-- $225,300 -7.9%
    2009-- $244,600 -4.9%
    2008-- $257,100 +17.7%
    2007-- $218,400 +37.2%
    2005-- $159,200 +8.1%
    2004-- $147,300
    2003-- $147,300 +7.1%
    2002-- $137,500 +4%
    2001-- $132,200

    Find assessor info on the county website

    Neighborhood: 23831

    Nearby schools

    GreatSchools rating
    Schools provided by the listing agent
    • Elementary: Curtis
    • Middle: Elizabeth Davis
    • High: Thomas Dale

    Source: CVRMLS. This data may not be complete. We recommend contacting the local school district to confirm school assignments for this home.

    Get a cash offer in 3 minutes
    Find out how much your home could sell for in as little as 3 minutes with a no-obligation cash offer.
    Estimated market value
    $404,000
    Get a cash offer in 3 minutes
    Find out how much your home could sell for in as little as 3 minutes with a no-obligation cash offer.
    Estimated market value
    $404,000