Renovated 2BR End Unit | Private Patio | Walk to Metro | Utilities Included
Key Highlights
* Prime Bethesda location in sought-after Parkside community
* Walk to Grosvenor-Strathmore Metro (~0.5 0.6 mile)
* Ride On Bus Route 6 stop directly in front of the building
* One of the largest 2BR/1BA floor plans in Parkside (1,066 sq ft)
* Ground-floor end unit with private patio and separate entrance
* Renovated open-concept kitchen with quartz countertops and peninsula seating
* Utilities included (electricity, gas, water, heating, and cooling)
* Steps from Rock Creek Park trails and green space
* Minutes to NIH, Walter Reed, I-495, Pike & Rose, and Downtown Bethesda
The Home
Bright, spacious, and move-in ready.
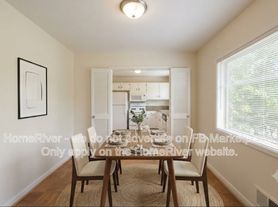
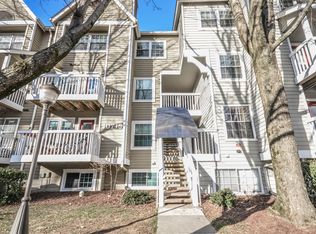
This rare ground-floor end unit offers 1,066 square feet of comfortable living space with abundant natural light, peaceful tree views, and direct access to outdoor green space.
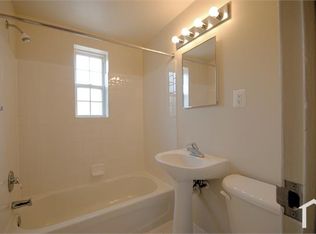
The open-concept layout features a renovated kitchen with quartz countertops, peninsula seating, and stainless-steel appliances. The updated bathroom includes marble tile and a spa-inspired shower.
A private patio and separate rear entrance provide a unique level of convenience and outdoor living rarely found in condo communities.
Features
* Two spacious bedrooms with walk-in closets
* Additional walk-in storage closet
* Renovated kitchen and bathroom
* Stainless-steel appliances
* Smart recessed lighting and updated fixtures
* Energy-efficient double-pane windows
* Newer HVAC system
* Private patio with open green-space views
* Separate rear entrance
* Extra private storage space in the same building
* Shared laundry room conveniently located near the mailbox
Location
Enjoy easy access to both nature and city conveniences.
* Walk to Grosvenor-Strathmore Metro (Red Line)
* Less than a 5-minute walk to Garrett Park Elementary School
* Steps from Rock Creek Park's trails, biking paths, and recreation areas
* Minutes to NIH, Walter Reed, Downtown Bethesda, Pike & Rose, and Rockville Town Center
* Close to Trader Joe's, Whole Foods, Giant, MOM's Organic Market, Balducci's, shopping, and dining
Community Amenities
* Swimming pools
* Tennis and pickleball courts
* Two community clubhouses available for events and gatherings
* Resident permit parking
* Free guest parking
Lease Terms
* 1- or 2-year lease available
* Utilities included (except internet and cable)
* No pets (community policy)
* No smoking
* Zillow background and credit check required
* Employment and rental history verification required
* First month's rent and $2,500 security deposit due at signing
Why This Home
Few rentals combine this much space, outdoor access, convenience, and included utilities in such a desirable Bethesda location.
Ground-floor end units with private patios and Metro access rarely become available in Parkside.
1- or 2-year lease available
Utilities included (except internet and cable)
No pets (community policy)
No smoking
Zillow background and credit check required
Employment and rental history verification required
First month's rent and $2,500 security deposit due at signing
Apartment for rent
Accepts Zillow applications
$2,385/mo
10600 Kenilworth Ave, APT 1, Bethesda, MD 20814
2beds
1,066sqft
This listing now includes required monthly fees in the total monthly price. Price shown reflects the lease term provided. Learn more|
Apartment
Available now
No pets
Air conditioner, central air
Shared laundry
Off street parking
Central, forced air
What's special
Separate entranceSwimming poolsPeaceful tree viewsAdditional walk-in storage closetGround-floor end unitPrivate patioResident permit parking
- 45 days |
- -- |
- -- |
Zillow last checked:
Listing updated:
Travel times
Facts & features
Interior
Bedrooms & bathrooms
- Bedrooms: 2
- Bathrooms: 1
- Full bathrooms: 1
Heating
- Central, Forced Air
Cooling
- Air Conditioner, Central Air
Appliances
- Included: Dishwasher, Microwave Oven, Refrigerator
- Laundry: Shared
Features
- Flooring: Carpet
Interior area
- Total interior livable area: 1,066 sqft
Property
Parking
- Parking features: Off Street
- Details: Contact manager
Features
- Patio & porch: Patio
Construction
Type & style
- Home type: Apartment
- Property subtype: Apartment
Utilities & green energy
- Utilities for property: Electricity, Gas, Water
Building
Management
- Pets allowed: No
Community & HOA
HOA
- Amenities included: Parking
Location
- Region: Bethesda
Financial & listing details
- Lease term: 1 Year
Nearby apartments for rent

Price history
| Date | Event | Price |
|---|---|---|
| 6/27/2026 | Price change | $2,385-7.7%$2/sqft |
Source: Zillow Rentals Report a problem | ||
| 6/18/2026 | Listed for rent | $2,585$2/sqft |
Source: Zillow Rentals Report a problem | ||
Neighborhood: 20814
Nearby schools
GreatSchools rating
- 7/10Garrett Park Elementary SchoolGrades: K-5Distance: 0.3 mi
- 8/10Tilden Middle SchoolGrades: 6-8Distance: 2.2 mi
- 9/10Walter Johnson High SchoolGrades: 9-12Distance: 2 mi
Similar homes for rent

There are 6 available units in this apartment building