BACK ON MARKET, BUYER FINANCING FELL THROUGH! REDUCED $14,000! Lowest priced home in Fieldstream! Functional 4 bedroom single family home on quiet cul-de-sac lot. No rear neighbor. Spacious double car garage. Home features large, open floor plan with inside utility. The beauty of this home is its superb location! Just minutes from the 408, Advent Health East, Lockheed Martin and Waterford Lakes. You can be downtown is 15 minutes! If you're looking for a solid block home on a beautiful lot in a fantastic community, you have found it in this gem! Come see today!
Sold for $360,000
$360,000
10600 KRESGE COURT, ORLANDO, FL 32825
4beds
1,834sqft
Single Family Residence
Built in 1999
5,413 Square Feet Lot
$403,900 Zestimate®
$196/sqft
$2,538 Estimated rent
Home value
$403,900
$384,000 - $424,000
$2,538/mo
Zestimate® history
Owner options
List your home for rent
$2,538/mo
Rent Zestimate®
Find your next renter with Zillow Rental Manager. Plus, with online applications, you can quickly screen prospective tenants – for free.
$2,538/mo
Rent Zestimate®
Refinance and save
$2,640/mo
Est. payment
Refinancing to a lower rate could help reduce your monthly payments and save thousands over the life of the loan.
$2,640/mo
Est. payment
Explore your selling options
Work with a Zillow partner agent
Leverage their expertise and Zillow's premium Showcase listings to get your home seen by more buyers.
Get startedList with your own agent
Get your home in front of millions of buyers by listing it on Zillow.
Learn how to do itSell it yourself
Take full control of how buyers see your home on Zillow by listing For Sale by Owner (FSBO).
List your homeWhat's special
Zillow last checked:
Listing updated:
Listed by:
Bob Jennings 407-595-8616,
PICERNE REALTY CORPORATION 407-595-8616
Bought with:
Lauren Foley, 3484308
JULIAN PROPERTIES, INC.
Source: Stellar MLS,MLS#: O6202312 Originating MLS: Orlando Regional
Originating MLS: Orlando Regional
Facts & features
Interior
Bedrooms & bathrooms
- Bedrooms: 4
- Bathrooms: 2
- Full bathrooms: 2
Primary bedroom
- Features: Walk-In Closet(s)
- Level: First
- Dimensions: 112x8
Bedroom 2
- Features: Built-in Closet
- Level: First
- Dimensions: 11x10
Bedroom 3
- Features: Built-in Closet
- Level: First
- Dimensions: 11x10
Bedroom 4
- Features: Built-in Closet
- Level: First
- Dimensions: 13x12
Primary bathroom
- Features: Dual Sinks, Garden Bath, Tub with Separate Shower Stall
- Level: First
Florida room
- Level: First
Kitchen
- Features: Breakfast Bar, Pantry, Granite Counters
- Level: First
- Dimensions: 18x11
Living room
- Level: First
- Dimensions: 12x12
Heating
- Central
Cooling
- Central Air
Appliances
- Included: Dishwasher, Disposal, Electric Water Heater, Microwave, Range, Refrigerator
- Laundry: In Kitchen, Inside, Washer Hookup
Features
- Cathedral Ceiling(s), Ceiling Fan(s), Eating Space In Kitchen, Open Floorplan, Primary Bedroom Main Floor, Split Bedroom, Thermostat, Walk-In Closet(s)
- Flooring: Carpet, Ceramic Tile
- Doors: Sliding Doors
- Windows: Blinds
- Has fireplace: No
Interior area
- Total structure area: 2,245
- Total interior livable area: 1,834 sqft
Property
Parking
- Total spaces: 2
- Parking features: Garage - Attached
- Attached garage spaces: 2
Features
- Levels: One
- Stories: 1
- Exterior features: Private Mailbox, Sidewalk
- Has view: Yes
- View description: Park/Greenbelt
Lot
- Size: 5,413 Square Feet
- Features: Conservation Area, Cul-De-Sac, Sidewalk
Details
- Parcel number: 29 22 31 0890 00 280
- Zoning: P-D
- Special conditions: None
Construction
Type & style
- Home type: SingleFamily
- Architectural style: Contemporary
- Property subtype: Single Family Residence
Materials
- Block, Stucco
- Foundation: Concrete Perimeter
- Roof: Shingle
Condition
- New construction: No
- Year built: 1999
Utilities & green energy
- Sewer: Public Sewer
- Water: Public
- Utilities for property: BB/HS Internet Available, Cable Available, Electricity Connected, Sewer Connected, Street Lights, Water Connected
Community & HOA
Community
- Features: Playground
- Pet fee: $0 monthly
- Subdivision: FIELDSTREAM NORTH
HOA
- Has HOA: Yes
- HOA fee: $35 monthly
- HOA name: MIKE MASTROCOLA
- HOA phone: 407-788-6700
Location
- Region: Orlando
Financial & listing details
- Price per square foot: $196/sqft
- Tax assessed value: $357,861
- Annual tax amount: $5,426
- Date on market: 5/4/2024
- Cumulative days on market: 114 days
- Listing terms: Cash,Conventional,FHA,VA Loan
- Ownership: Fee Simple
- Total actual rent: 0
- Electric utility on property: Yes
- Road surface type: Paved, Asphalt
Price history
| Date | Event | Price |
|---|---|---|
| 10/3/2024 | Sold | $360,000-2.4%$196/sqft |
Source:  Stellar MLS #O6202312 Report a problem Stellar MLS #O6202312 Report a problem | ||
| 9/9/2024 | Pending sale | $369,000$201/sqft |
Source: Stellar MLS #O6202312 Report a problem | ||
| 8/12/2024 | Price change | $369,000-1.6%$201/sqft |
Source: Stellar MLS #O6202312 Report a problem | ||
| 7/31/2024 | Price change | $375,000-3.6%$204/sqft |
Source: Stellar MLS #O6202312 Report a problem | ||
| 7/20/2024 | Pending sale | $389,000$212/sqft |
Source: Stellar MLS #O6202312 Report a problem | ||
| 6/27/2024 | Price change | $389,000-2.5%$212/sqft |
Source: Stellar MLS #O6202312 Report a problem | ||
| 5/9/2024 | Listed for sale | $399,000$218/sqft |
Source: Stellar MLS #O6202312 Report a problem | ||
| 5/7/2024 | Pending sale | $399,000$218/sqft |
Source: Stellar MLS #O6202312 Report a problem | ||
| 5/4/2024 | Listed for sale | $399,000+53.5%$218/sqft |
Source: Stellar MLS #O6202312 Report a problem | ||
| 1/12/2021 | Listing removed | -- |
Source: Stellar MLS Report a problem | ||
| 12/11/2020 | Listed for rent | $1,895+11.8%$1/sqft |
Source: PICERNE REALTY CORPORATION #O5910994 Report a problem | ||
| 7/30/2018 | Listing removed | $1,695$1/sqft |
Source: PICERNE REALTY CORPORATION #O5723746 Report a problem | ||
| 7/29/2018 | Listed for rent | $1,695$1/sqft |
Source: PICERNE REALTY CORPORATION #O5723746 Report a problem | ||
| 3/10/2018 | Listing removed | $1,695$1/sqft |
Source: PICERNE REALTY CORPORATION #O5562543 Report a problem | ||
| 2/13/2018 | Listed for rent | $1,695$1/sqft |
Source: PICERNE REALTY CORPORATION #O5562543 Report a problem | ||
| 8/8/2012 | Sold | $260,000-20%$142/sqft |
Source: Public Record Report a problem | ||
| 12/28/2006 | Sold | $325,000+124.1%$177/sqft |
Source: Public Record Report a problem | ||
| 4/16/2001 | Sold | $145,000-1.3%$79/sqft |
Source: Public Record Report a problem | ||
| 4/7/2000 | Sold | $146,900$80/sqft |
Source: Public Record Report a problem | ||
Public tax history
| Year | Property taxes | Tax assessment |
|---|---|---|
| 2024 | $6,075 +12% | $345,771 +10% |
| 2023 | $5,426 +11% | $314,337 +10% |
| 2022 | $4,890 +8.9% | $285,761 +10% |
| 2021 | $4,489 +8.7% | $259,783 +10% |
| 2020 | $4,131 +4.3% | $236,166 +5.9% |
| 2019 | $3,960 +7.7% | $222,920 +9.9% |
| 2018 | $3,677 | $202,884 +8.5% |
| 2017 | $3,677 +7.1% | $186,923 +6.5% |
| 2016 | $3,434 +4.9% | $175,492 +6.1% |
| 2015 | $3,274 +11.3% | $165,361 +9.3% |
| 2014 | $2,942 +11.4% | $151,268 +15.6% |
| 2013 | $2,640 +5.8% | $130,888 +7.6% |
| 2012 | $2,495 -6.8% | $121,686 -7.6% |
| 2011 | $2,675 -9.8% | $131,693 -14% |
| 2010 | $2,968 | $153,134 -9.8% |
| 2009 | -- | $169,791 -22.7% |
| 2008 | $3,930 -9.9% | $219,753 -12.2% |
| 2007 | $4,363 +89.9% | $250,169 +17.7% |
| 2006 | $2,297 +1.5% | $212,620 +31.1% |
| 2005 | $2,264 +4.8% | $162,243 +17.8% |
| 2004 | $2,160 +0.6% | $137,704 +6.2% |
| 2003 | $2,147 +2.9% | $129,623 +3.8% |
| 2002 | $2,086 -16.6% | $124,909 +5.5% |
| 2001 | $2,500 +17.9% | $118,343 +19.7% |
| 2000 | $2,121 | $98,854 |
Find assessor info on the county website
Neighborhood: Alafaya
Nearby homes
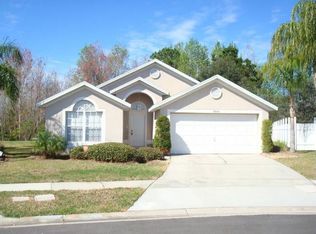
- $410,3004 bd2 ba1.6k sqft10601 Kresge Ct, Orlando, FL 32825Off Market

- $390,0003 bd2 ba1.8k sqft10606 Kresge Ct, Orlando, FL 32825Sold
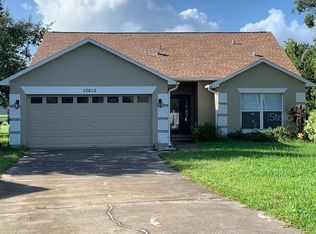
- $388,2003 bd2 ba1.4k sqft10612 Kresge Ct, Orlando, FL 32825Off Market
- $439,1003 bd2 ba1.8k sqft10607 Kresge Ct, Orlando, FL 32825Off Market
- $417,2003 bd2 ba1.8k sqft232 Fieldstream North Blvd, Orlando, FL 32825Off Market
- $415,9004 bd2 ba1.9k sqft238 Fieldstream North Blvd, Orlando, FL 32825Off Market
- $386,8003 bd2 ba1.5k sqft226 Fieldstream North Blvd, Orlando, FL 32825Off Market
- $359,4003 bd2 ba1.3k sqft244 Fieldstream North Blvd, Orlando, FL 32825Off Market
Nearby schools
GreatSchools rating
- 8/10Lawton Chiles Elementary SchoolGrades: PK-5Distance: 0.9 mi
- 6/10Legacy Middle SchoolGrades: 6-8Distance: 0.8 mi
- 4/10University High SchoolGrades: 9-12Distance: 2.6 mi
Get a cash offer in 3 minutes
Find out how much your home could sell for in as little as 3 minutes with a no-obligation cash offer.
Estimated market value
$403,900
Get a cash offer in 3 minutes
Find out how much your home could sell for in as little as 3 minutes with a no-obligation cash offer.
Estimated market value
$403,900
- Florida
- Orange County
- Orlando
- 32825
- Alafaya
- 10600 KRESGE COURT
Nearby cities
Nearby neighborhoods
Nearby zip codes
Other Orlando Topics
