Skip main navigation
Sold
  • Price Unknown

    10600 Lakes Blvd APT 201, Baton Rouge, LA 70810

    3beds
    1,529sqft
    Condominium
    Built in 2006
    -- sqft lot
    $185,000 Zestimate®
    $--/sqft
    $1,805 Estimated rent

    Home value

    $185,000

    $176,000 - $194,000

    $1,805/mo

    Zestimate® history
    Loading
    Loading...

    Owner options

    List your home for rent

    $1,805/mo

    Rent Zestimate®

    Find your next renter with Zillow Rental Manager. Plus, with online applications, you can quickly screen prospective tenants – for free.

    Learn more

    $1,805/mo

    Rent Zestimate®

    Refinance and save

    $3,000/mo

    Est. payment

    Refinancing to a lower rate could help reduce your monthly payments and save thousands over the life of the loan.

    See today's rates

    $3,000/mo

    Est. payment

    Explore your selling options

    Work with a Zillow partner agent

    Leverage their expertise and Zillow's premium Showcase listings to get your home seen by more buyers.

    Get started

    List with your own agent

    Get your home in front of millions of buyers by listing it on Zillow.

    Learn how to do it

    Sell it yourself

    Take full control of how buyers see your home on Zillow by listing For Sale by Owner (FSBO).

    List your home

    What's special

    Two-car garageEnclosed private patioAmple cabinet spaceCeramic tile countersElectric rangeCovered breezewayLarge walk-in pantry
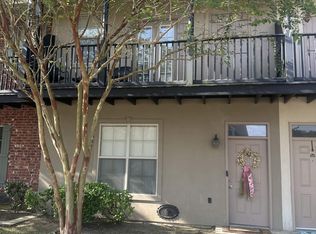
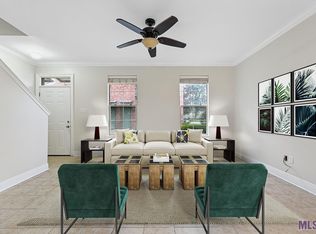
    Rare end-unit opportunity in The Lakes at Bluebonnet! This nicely maintained 3 bed, 3 bath condo offers 1,529 sq ft with a flexible layout — the primary suite and a guest bedroom/bath are on the ground floor, with a third bedroom and bath upstairs. No carpet anywhere in the home. The open-concept living room, dining room, and kitchen make great use of the space. The kitchen features a breakfast bar, ceramic tile counters, ample cabinet space, an electric range, a large walk-in pantry, and a convenient laundry closet. New appliances include the refrigerator, dishwasher, microwave, and washer & dryer, plus updated light fixtures and hardware throughout. Ceramic tile runs through the main living area, with wood-look LVP in all bedrooms, crown molding throughout, and ceiling fans in every bedroom. The primary suite includes an en suite bath with double sinks, a jetted tub/shower combo, and two walk-in closets. Outside, enjoy an enclosed private patio, a two-car garage, and a covered breezeway.

    Zillow last checked:

    Listing updated:

    Listed by:

    Leslie Green,

    Gaspard & Co Real Estate LLC

    Bought with:

    Richala Jackson, 995720326

    Keller Williams Realty Red Stick Partners

    Source: ROAM MLS,MLS#: 2026017392MLS Logo

    Facts & features

    Interior

    Bedrooms & bathrooms
    • Bedrooms: 3
    • Bathrooms: 3
    • Full bathrooms: 3
    Primary bedroom
    • Level: First
    • Area: 186 Square Feet
    • Dimensions: 15.0 x 12.4
    Bedroom
    • Level: First
    • Area: 123.21 Square Feet
    • Dimensions: 11.1 x 11.1
    Bedroom
    • Level: Second
    • Area: 220.16 Square Feet
    • Dimensions: 17.2 x 12.8
    Dining room
    • Level: First
    • Area: 192.21 Square Feet
    • Dimensions: 14.9 x 12.9
    Kitchen
    • Level: First
    • Area: 94.77 Square Feet
    • Dimensions: 11.7 x 8.1
    Laundry
    • Level: First
    • Area: 22.62 Square Feet
    • Dimensions: 5.8 x 3.9
    Living room
    • Level: First
    • Area: 174.42 Square Feet
    • Dimensions: 17.1 x 10.2
    Heating
    • Central, Electric
    Cooling
    • Central Air, Ceiling Fan(s)
    Appliances
    • Included: Electric Stove Connection
    • Laundry: Electric Dryer Hookup, Washer Hookup, Inside
    Features
    • Primary Downstairs, High Ceilings, Crown Molding, En Suite
    • Flooring: Ceramic Tile, Tile, Vinyl
    • Windows: Window Treatments
    Interior area
    • Total structure area: 2,114
    • Total interior livable area: 1,529 sqft

    Property

    Parking
    • Total spaces: 2
    • Parking features: Garage Door Opener, Garage Faces Rear
    • Has garage: Yes
    Features
    • Levels: One
    • Stories: 1
    • Exterior features: Lighting
    • Fencing: Full,Privacy,Wood
    Lot
    • Features: Landscaped
    Details
    • Parcel number: 2489082
    • Zoning: Res Multi Family Zone
    • Special conditions: Standard

    Construction

    Type & style
    • Home type: Condo
    • Architectural style: Traditional
    • Property subtype: Condominium
    • Attached to another structure: Yes
    Materials
    • Brick, Frame, Stucco
    • Foundation: Slab
    • Roof: Shingle
    Condition
    • Year built: 2006

    Utilities & green energy

    • Sewer: Public Sewer
    • Water: Public
    • Utilities for property: Cable Available

    Community & HOA

    Community
    • Features: Curbs, Sidewalks, Gated
    • Subdivision: The Lakes at Bluebonnet
    HOA
    • Has HOA: Yes
    • Services included: Insurance, Maintenance Grounds, Accounting, Common Area, Maintenance of Subdivision Entry, Management
    • HOA fee: $3,000 annually
    Location
    • Region: Baton Rouge

    Financial & listing details

    • Tax assessed value: $183,480
    • Annual tax amount: $2,189
    • Date on market: 9/22/2026
    • Listing terms: Cash,Conventional

    Price history

    DateEventPrice
    11/3/2026Sold--
    Source: ROAM MLS #2026017392 Report a problem
    10/9/2026Pending sale$185,000$121/sqft
    Source: ROAM MLS #2026017392 Report a problem
    9/22/2026Listed for sale$185,000$121/sqft
    Source: ROAM MLS #2026017392 Report a problem
    8/13/2019Sold--
    Source: ROAM MLS #2019014248 Report a problem
    9/30/2009Sold--
    Source: ROAM MLS #200911124 Report a problem
    12/18/2008Sold--
    Source: Public Record Report a problem
    4/18/2006Sold--
    Source: ROAM MLS #200483601 Report a problem

    Public tax history

    YearProperty taxesTax assessment
    2025$2,189 -0.4%$18,348
    2024$2,199 +0.8%$18,348 +1.9%
    2023$2,182 +3.2%$18,000
    2022$2,115 +1.9%$18,000
    2021$2,075 +1%$18,000
    2020$2,055 -4%$18,000
    2019$2,141 +1.3%$18,000
    2018$2,113 $18,000
    2017$2,113 $18,000
    2016$2,113 +2.6%$18,000
    2015$2,060 +2.3%$18,000
    2014$2,013 $18,000
    2013$2,013 $18,000
    2012$2,013 -0.9%$18,000
    2011$2,030 +1.1%$18,000
    2010$2,008 +61.9%$18,000 -4.3%
    2009$1,240 +3%$18,800 +2.5%
    2007$1,204 $18,350
    Find assessor info on the county website

    Neighborhood: Nicholson

    Nearby schools

    GreatSchools rating
    Get a cash offer in 3 minutes
    Find out how much your home could sell for in as little as 3 minutes with a no-obligation cash offer.
    Estimated market value

    $185,000

    Get a cash offer in 3 minutes
    Find out how much your home could sell for in as little as 3 minutes with a no-obligation cash offer.
    Estimated market value

    $185,000