Skip main navigation
Active
  • $799,900

    10600 Locust Grove Dr, Chardon, OH 44024

    4beds
    4,645sqft
    : 
    Loading
    Get pre-qualified
    Single Family Residence
    Built in 2002
    3.61 Acres Lot
    $-- Zestimate®
    $172/sqft
    $-- HOA

    What's special

    Home gymGame roomHot tub roomStunning fireplaceTheater with hidden speakersJacuzzi tubAttached three-car garage
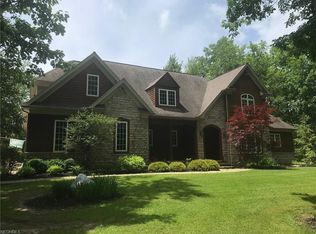
    Welcome to 10600 Locust Grove Drive, a custom-built luxury estate in Chardon offering exceptional craftsmanship, elegant finishes, and incredible indoor and outdoor entertaining spaces. A grand foyer welcomes you into this stunning 4-bedroom, 4.5-bath home featuring Italian marble floors in the foyer, dining room, and kitchen. The main level showcases a dining room with a lighted tray ceiling, a spacious great room with vaulted ceilings and a stunning fireplace, a private office with French doors, and a luxurious first-floor owner's suite featuring a bay window, dual walk-in closets, and a Jacuzzi tub. Upstairs, two generous bedrooms share a full bath, while guests will enjoy a private suite with outdoor balcony access. The finished lower level is designed for ultimate relaxation and entertainment, boasting a full wet bar with new black granite countertops, a game room, home gym, theater with hidden speakers, hot tub room, sauna, and full bath. Step outside to a remarkable stone patio with two fire pits—one gas and one wood-burning—or retreat to the park-like side yard featuring a fountain, swing, and additional fire pit. Car enthusiasts and hobbyists will appreciate the attached three-car garage and the impressive 24x60 heated, detached three-car garage featuring EV charging, a floor drain, and a new epoxy floor, plus a 12x16 storage barn and a 12x10 storage shed. This one-of-a-kind property perfectly combines luxury, functionality, and resort-style amenities in a truly exceptional setting.
    2 days
    |
    620
    |
    39
    |

    Zillow last checked:

    Listing updated:

    Listed by:

    Lauren M Baker 440-487-6243 lauren@legacyshoresohio.com,

    Keller Williams Living

    Source: MLS Now,MLS#: 5228101MLS LogoOriginating MLS: Akron Cleveland Association of REALTORS

    Loading...

      Facts & features

      Interior

      Bedrooms & bathrooms
      • Bedrooms: 4
      • Bathrooms: 5
      • Full bathrooms: 4
      • 1/2 bathrooms: 1
      • Main level bathrooms: 2
      • Main level bedrooms: 1
      Heating
      • Forced Air, Other
      Cooling
      • Attic Fan, Central Air
      Appliances
      • Laundry: Main Level, Laundry Room, Laundry Tub, Sink
      Features
      • Wet Bar, Tray Ceiling(s), Ceiling Fan(s), Entrance Foyer, Eat-in Kitchen, Granite Counters, High Ceilings, Kitchen Island, Primary Downstairs, Open Floorplan, Recessed Lighting, Sound System, Storage, Soaking Tub, Sauna, Vaulted Ceiling(s), Walk-In Closet(s), Wired for Sound
      • Windows: Bay Window(s), Window Coverings, Window Treatments
      • Basement: Full,Finished,Storage Space
      • Number of fireplaces: 1
      • Fireplace features: Living Room
      Interior area
      • Total structure area: 4,645
      • Total interior livable area: 4,645 sqft
      • Finished area above ground: 2,817
      • Finished area below ground: 1,828
      Video & virtual tour

      Property

      Parking
      • Total spaces: 6
      • Parking features: Attached, Garage, Paved
      • Attached garage spaces: 6
      Features
      • Levels: Two
      • Stories: 2
      • Patio & porch: Patio, Balcony
      • Exterior features: Balcony, Private Yard
      Lot
      • Size: 3.61 Acres
      • Features: Dead End
      Details
      • Parcel number: 15102194
      • Special conditions: Standard

      Construction

      Type & style
      • Home type: SingleFamily
      • Architectural style: Other
      • Property subtype: Single Family Residence
      Materials
      • Stucco
      • Roof: Asphalt,Fiberglass
      Condition
      • Year built: 2002
      Details
      • Warranty included: Yes

      Utilities & green energy

      • Sewer: Septic Tank
      • Water: Well

      Community & HOA

      Community
      • Subdivision: Pheasant Ridge
      HOA
      • Has HOA: No
      • HOA name: Locust Grove
      Location
      • Region: Chardon

      Financial & listing details

      • Price per square foot: $172/sqft
      • Tax assessed value: $505,500
      • Annual tax amount: $8,446
      • Date on market: 7/16/2026
      • Cumulative days on market: 44 days

        Estimated market value

        Not available

        Estimated sales range

        Not available

        Not available

        Price history

        DateEventPrice
        7/16/2026Listed for sale$799,900-5.9%$172/sqft
        Source: MLS Now #5228101 Report a problem
        7/16/2026Listing removed$849,900$183/sqft
        Source: MLS Now #5215411 Report a problem
        7/8/2026Contingent$849,900$183/sqft
        Source: MLS Now #5215411 Report a problem
        6/17/2026Price change$849,900-5.6%$183/sqft
        Source: MLS Now #5215411 Report a problem
        6/4/2026Listed for sale$899,900+111.8%$194/sqft
        Source: MLS Now #5215411 Report a problem
        8/11/2011Listing removed$424,900$91/sqft
        Source: Howard Hanna - Mentor #3097645 Report a problem
        3/17/2011Price change$424,900-5.6%$91/sqft
        Source: Howard Hanna - Mentor #3097645 Report a problem
        5/5/2010Listed for sale$449,900+553%$97/sqft
        Source: Howard Hanna - Mentor - Gold #3097645 Report a problem
        2/16/2001Sold$68,900$15/sqft
        Source: Public Record Report a problem

        Public tax history

        YearProperty taxesTax assessment
        2025$8,446 -0.2%$176,930
        2024$8,460 +1.5%$176,930
        2023$8,337 -1.7%$176,930 +19.1%
        2022$8,483 +0.4%$148,510
        2021$8,448 -0.8%$148,510
        2020$8,511 -3.1%$148,510 +4.8%
        2019$8,784 +3.2%$141,650
        2018$8,515 +7%$141,650
        2017$7,960 +12.3%$141,650 +15.3%
        2016$7,087 +0%$122,890
        2015$7,084 +3.2%$122,890
        2014$6,865 -0.7%$122,890
        2013$6,913 +11.4%$122,890
        2012$6,206 +0.2%$122,890
        2011$6,196 +6.4%$122,890 +2.2%
        2010$5,825 +4.2%$120,270
        2009$5,592 +1.5%$120,270
        2008$5,508 -0.2%$120,270
        2007$5,517 +0.9%$120,270
        2006$5,468 +14.5%$120,270
        2005$4,777 -1.5%$120,270 +7.8%
        2004$4,849 +70.7%$111,520 +71.9%
        2003$2,841 $64,860
        Find assessor info on the county website

        Monthly payment

        Est. payment

        Payment breakdown

        Explore the cost of this home by adjusting the details. Changes won't be saved.
        All calculations are estimates and provided by Zillow, Inc. for informational purposes only. Actual amounts may vary.
        HOA fees may include property taxes on listings classified as Co-Ops. Contact the listing agent and/or owner for fee details.
        Mortgage interest rates are dependent on a number of factors, including credit score, down payment, and repayment length. Interest rate data provided by Zillow Group Marketplace, Inc. as of 1/1/1970 from various mortgage lenders with which we have lead or other similar arrangements; the Estimated Payment is an average of those rates.
        See how much you could borrow to make a competitive offer.

        Climate risks

        Neighborhood: 44024

        Getting around

        0 / 100
        Car-Dependent
        25 / 100
        Somewhat Bikeable

        Nearby schools

        GreatSchools rating
        Schools provided by the listing agent
        • District: Chardon LSD - 2803

        Source: MLS Now. This data may not be complete. We recommend contacting the local school district to confirm school assignments for this home.

        A local agent can set up tours, give advice and negotiate with sellers.

        Browse local experts

        Similar homes