Skip main navigation
Off market
  • $968,800

    10600 Lowden St, Stanton, CA 90680

    3beds
    1,637sqft
    SingleFamily
    Built in 1956
    7,278 Square Feet Lot
    $968,800 Zestimate®
    $592/sqft
    $3,875 Estimated rent

    Home value

    $968,800

    $920,000 - $1.02M

    $3,875/mo

    Zestimate® history
    Loading
    Loading...

    Owner options

    List your home for rent

    $3,875/mo

    Rent Zestimate®

    Find your next renter with Zillow Rental Manager. Plus, with online applications, you can quickly screen prospective tenants – for free.

    Learn more

    $3,875/mo

    Rent Zestimate®

    Refinance and save

    $6,131/mo

    Est. payment

    Refinancing to a lower rate could help reduce your monthly payments and save thousands over the life of the loan.

    See today's rates

    $6,131/mo

    Est. payment

    Explore your selling options

    Work with a Zillow partner agent

    Leverage their expertise and Zillow's premium Showcase listings to get your home seen by more buyers.

    Get started

    List with your own agent

    Get your home in front of millions of buyers by listing it on Zillow.

    Learn how to do it

    Sell it yourself

    Take full control of how buyers see your home on Zillow by listing For Sale by Owner (FSBO).

    List your home

    What's special

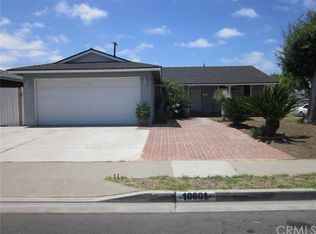
    Welcome home!!! Rare find!!! Single story Corner lot home with R.V. access parking. Featuring 3 bedrooms, 2 bathrooms, and a 2 car garage. This lovely property features a large spacious kitchen, Master bedroom with private upgraded bathroom, newer roof, Freshly painted exterior, Custom fencing with lighting around the home. Additionally featuring upgraded dual pane vinyl windows, cieling fans, and tile flooring in the living area. Best of all private rear mother in laws suite featuring aditional bathroom and kitchen. Last but not least large gated lanscaped front yard. Great for children's play or to simply enjoy. Entering the large private gated back yard. It features concrete slab great for Storing that R.V., boat or additonal vehicle parking. Followed by the covered patio area and the beatifully landscaped flower beds and spacious yard featuring new artificial turf. This back yard is truly for entertaining, enjoying family barbecue's or to sit back relax and enjoy! Don't miss out on this one!

    This property is off market, which means it's not currently listed for sale or rent on Zillow. This may be different from what's available on other websites or public sources.

    Facts & features

    Interior

    Bedrooms & bathrooms
    • Bedrooms: 3
    • Bathrooms: 2
    • Full bathrooms: 2
    Heating
    • Forced air
    Cooling
    • Wall
    Appliances
    • Laundry: Individual Room, Inside, Washer Hookup, Gas & Electric Dryer Hookup
    Features
    • Ceiling Fan(s)
    • Flooring: Tile
    • Common walls with other units/homes: No Common Walls
    Interior area
    • Total interior livable area: 1,637 sqft

    Property

    Parking
    • Total spaces: 2
    • Parking features: Garage - Attached
    Features
    • Levels: One
    • Fencing: Block
    Lot
    • Size: 7,278 sqft
    • Features: Front Yard, Corner Lot, Landscaped, Yard, Lawn
    Details
    • Parcel number: 07978101
    • Special conditions: Standard

    Construction

    Type & style
    • Home type: SingleFamily
    Materials
    • Roof: Asphalt
    Condition
    • Year built: 1956

    Utilities & green energy

    • Sewer: Public Sewer
    • Water: Public

    Community & neighborhood

    Location
    • Region: Stanton

    Other

    Other facts
    • CommonWalls: No Common Walls
    • PropertyType: Residential
    • StateOrProvince: CA
    • YearBuiltSource: Assessor
    • LaundryFeatures: Individual Room, Inside, Washer Hookup, Gas & Electric Dryer Hookup
    • PreviousStandardStatus: Active
    • StandardStatus: Pending
    • CommunityFeatures: Sidewalks, Curbs
    • LotFeatures: Front Yard, Corner Lot, Landscaped, Yard, Lawn
    • SpecialListingConditions: Standard
    • StreetSuffix: Street
    • CountyOrParish: Orange
    • RoomType: Living Room, Main Floor Bedroom, All Bedrooms Down, See Remarks, Main Floor Master Bedroom, Laundry
    • Cooling: See Remarks, Wall/Window Unit(s)
    • Appliances: Gas Oven, Gas Cooktop
    • Roof: Asphalt
    • ParkingFeatures: Driveway, Garage Faces Front, Concrete
    • CommunityFeatures: Gutters, Storm Drains
    • City: Stanton
    • HighSchoolDistrict: Anaheim Union High
    • MLSAreaMajor: 61 - N of Gar Grv, S Of Ball, E of Knott, W of Dal
    • Levels: One
    • RoadSurfaceType: Paved
    • ElevationUnits: Feet
    • LivingAreaUnits: Square Feet
    • WaterSource: Public
    • LotSizeSource: Assessor
    • EatingArea: Dining Room
    • RoadFrontageType: City Street
    • Flooring: Tile
    • AttachedGarageYN: 0
    • Country: US
    • Fencing: Block
    • Sewer: Public Sewer
    • TaxTractNumber: 2867
    • Heating: Central
    • InteriorFeatures: Ceiling Fan(s)
    • SeniorCommunityYN: 0
    • ParcelNumber: 07978101
    • Road surface type: Paved

    Price history

    DateEventPrice
    3/23/2020Sold$630,000+1.8%$385/sqft
    Source: Public Record Report a problem
    2/25/2020Pending sale$619,000$378/sqft
    Source: ReMax Tiffany Real Estate #PW20028120 Report a problem
    2/18/2020Listed for sale$619,000$378/sqft
    Source: ReMax Tiffany Real Estate #PW20028120 Report a problem
    2/14/2020Pending sale$619,000$378/sqft
    Source: ReMax Tiffany Real Estate #PW20028120 Report a problem
    2/7/2020Listed for sale$619,000+37.6%$378/sqft
    Source: ReMax Tiffany Real Estate #PW20028120 Report a problem
    10/21/2004Sold$450,000$275/sqft
    Source: Public Record Report a problem

    Public tax history

    YearProperty taxesTax assessment
    2025$8,334 +4.8%$688,994 +2%
    2024$7,952 +2.6%$675,485 +2%
    2023$7,752 +2%$662,241 +2%
    2022$7,601 -1%$649,256 +2%
    2021$7,676 -2.1%$636,526 +11%
    2020$7,842 +11.9%$573,418 +2%
    2019$7,005 +2.9%$562,175 +2%
    2018$6,811 +9.5%$551,152 +6.6%
    2017$6,222 $517,000
    2016$6,222 -1.4%$517,000 +10.2%
    2015$6,314 +24.7%$469,000 +11.4%
    2014$5,064 $421,000 +10.9%
    2013-- $379,480 +6%
    2012-- $358,000
    2011-- $358,000
    2010-- $358,000 +8.5%
    2009-- $330,000 -29.5%
    2008-- $468,075
    2007-- $468,075 +2%
    2006-- $458,898 +2%
    2005-- $449,900 +115.3%
    2004-- $208,948 +1.9%
    2003-- $205,119 +2%
    2002-- $201,098 +2%
    2001$2,077 +1.9%$197,155 +2%
    2000$2,038 $193,290

    Find assessor info on the county website

    Neighborhood: 90680

    Nearby schools

    GreatSchools rating
    Schools provided by the listing agent
    • Middle: Anacapa
    • High: Western
    • District: Anaheim Union High

    Source: The MLS. This data may not be complete. We recommend contacting the local school district to confirm school assignments for this home.

    Get a cash offer in 3 minutes
    Find out how much your home could sell for in as little as 3 minutes with a no-obligation cash offer.
    Estimated market value
    $968,800
    Get a cash offer in 3 minutes
    Find out how much your home could sell for in as little as 3 minutes with a no-obligation cash offer.
    Estimated market value
    $968,800