STYLISH RANCH HOME IN DUNLAP SCHOOL DISTRICT-ONE OWNER, MOVE-IN READY!!! Welcome to this beautifully maintained 4bdrm, 3 full bath ranch home, completed in 2021, and tucked away at the end of a peaceful cul-de-sac in the highly sought-after Dunlap School District. With nearly half an acre of land, this gem offers the perfect blend of modern design, spacious living & comfort. Step into a bright & open great room concept with cathedral ceilings and gas log FP. The living flows seamlessly into the kitchen and informal dining space. Kitchen features a center island, breakfast bar, all appliances & granite counter tops. Dining leads to a patio and a park-like, fenced backyard ideal for outdoor gatherings, pets, or play. Beautiful master suite with 9' ceilings on main floor w/dbl master sinks, both stand alone shower and tub & large walk-in closet. The partially finished bsmnt expands your living space with the cozy family room, the 4th bdrm & the 3 full bath. The bsmnt also includes insulated exterior walls, a passive radon system, & the water softener, all giving you that peace of mind. Enjoy the 3car garage.
Sold for $410,000
$410,000
10600 N Honeycreek Ln, Dunlap, IL 61525
4beds
2,527sqft
Single Family Residence, Residential
Built in 2021
0.42 Acres Lot
$426,200 Zestimate®
$162/sqft
$3,242 Estimated rent
Home value
$426,200
$379,000 - $482,000
$3,242/mo
Zestimate® history
Owner options
List your home for rent
$3,242/mo
Rent Zestimate®
Find your next renter with Zillow Rental Manager. Plus, with online applications, you can quickly screen prospective tenants – for free.
$3,242/mo
Rent Zestimate®
Refinance and save
$3,087/mo
Est. payment
Refinancing to a lower rate could help reduce your monthly payments and save thousands over the life of the loan.
$3,087/mo
Est. payment
Explore your selling options
Work with a Zillow partner agent
Leverage their expertise and Zillow's premium Showcase listings to get your home seen by more buyers.
Get startedList with your own agent
Get your home in front of millions of buyers by listing it on Zillow.
Learn how to do itSell it yourself
Take full control of how buyers see your home on Zillow by listing For Sale by Owner (FSBO).
List your homeWhat's special
Modern designGas log fpPark-like fenced backyardCozy family roomSpacious livingCathedral ceilingsGranite counter tops
Zillow last checked:
Listing updated:
Listed by:
Victoria L Stiel Cell:309-251-8348,
RE/MAX Traders Unlimited
Bought with:
Rich Gillespie, 475118423
RE/MAX Traders Unlimited
Source: RMLS Alliance as distributed by MLS GRID,MLS#: PA1259613 Originating MLS: Peoria Area Association of Realtors
Originating MLS: Peoria Area Association of Realtors
Facts & features
Interior
Bedrooms & bathrooms
- Bedrooms: 4
- Bathrooms: 3
- Full bathrooms: 3
Bedroom 1
- Level: Main
- Dimensions: 17ft 5in x 14ft 6in
Bedroom 2
- Level: Main
- Dimensions: 13ft 7in x 13ft 1in
Bedroom 3
- Level: Main
- Dimensions: 13ft 7in x 12ft 8in
Bedroom 4
- Level: Basement
- Dimensions: 11ft 2in x 10ft 12in
Other
- Level: Main
- Dimensions: 12ft 6in x 10ft 12in
Other
- Area: 839
Additional room
- Description: Storage Room
- Level: Basement
- Dimensions: 28ft 0in x 12ft 2in
Family room
- Level: Basement
- Dimensions: 16ft 4in x 30ft 2in
Great room
- Level: Main
- Dimensions: 17ft 1in x 14ft 2in
Kitchen
- Level: Main
- Dimensions: 13ft 3in x 12ft 11in
Laundry
- Level: Main
- Dimensions: 8ft 1in x 7ft 3in
Main level
- Area: 1688
Heating
- Forced Air
Cooling
- Central Air
Appliances
- Included: Dishwasher, Disposal, Range Hood, Microwave, Range, Refrigerator, Water Softener Owned, Washer, Dryer, Gas Water Heater
Features
- Vaulted Ceiling(s), Solid Surface Counter, Ceiling Fan(s), High Speed Internet
- Windows: Blinds
- Basement: Egress Window(s),Full,Partially Finished
- Number of fireplaces: 1
- Fireplace features: Gas Starter, Great Room
Interior area
- Total structure area: 1,688
- Total interior livable area: 2,527 sqft
Property
Parking
- Total spaces: 3
- Parking features: Attached, On Street
- Attached garage spaces: 3
- Has uncovered spaces: Yes
- Details: Number Of Garage Remotes: 3
Features
- Patio & porch: Patio
Lot
- Size: 0.42 Acres
- Dimensions: 46 x 110 x 177 x 71 x 160
- Features: Cul-De-Sac, Level
Details
- Parcel number: 0825311021
- Other equipment: Radon Mitigation System
Construction
Type & style
- Home type: SingleFamily
- Architectural style: Ranch
- Property subtype: Single Family Residence, Residential
Materials
- Brick, Vinyl Siding
- Roof: Shingle
Condition
- New construction: No
- Year built: 2021
Utilities & green energy
- Sewer: Public Sewer
- Water: Public
- Utilities for property: Cable Available
Community & HOA
Community
- Subdivision: Fields Crossing
Location
- Region: Dunlap
Financial & listing details
- Price per square foot: $162/sqft
- Tax assessed value: $333,540
- Annual tax amount: $9,145
- Date on market: 7/22/2025
- Cumulative days on market: 1 day
- Road surface type: Paved
Price history
| Date | Event | Price |
|---|---|---|
| 8/28/2025 | Sold | $410,000+3.1%$162/sqft |
Source:  RMLS Alliance as distributed by MLS GRID #PA1259613 Report a problem RMLS Alliance as distributed by MLS GRID #PA1259613 Report a problem | ||
| 7/23/2025 | Pending sale | $397,500$157/sqft |
Source: RMLS Alliance as distributed by MLS GRID #PA1259613 Report a problem | ||
| 7/22/2025 | Listed for sale | $397,500+36.2%$157/sqft |
Source: RMLS Alliance as distributed by MLS GRID #PA1259613 Report a problem | ||
| 4/7/2021 | Sold | $291,900+8.2%$116/sqft |
Source: RMLS Alliance as distributed by MLS GRID #PA1219222 Report a problem | ||
| 2/1/2021 | Pending sale | $269,900$107/sqft |
Source: RMLS Alliance as distributed by MLS GRID #PA1219222 Report a problem | ||
| 9/28/2020 | Listed for sale | $269,900$107/sqft |
Source: Jim Maloof/REALTOR #PA1219222 Report a problem | ||
Public tax history
| Year | Property taxes | Tax assessment |
|---|---|---|
| 2024 | $9,146 +5.4% | $111,180 +6% |
| 2023 | $8,677 +9.5% | $104,890 +9.8% |
| 2022 | $7,928 +58801.9% | $95,530 +63586.7% |
| 2021 | $13 -0.9% | $150 |
| 2020 | $14 +0.1% | $150 |
| 2019 | $14 +0.7% | $150 |
| 2018 | $13 -6.4% | $150 -6.3% |
| 2017 | $14 -0.1% | $160 |
| 2016 | $14 | $160 |
Find assessor info on the county website
Neighborhood: 61525
Nearby homes
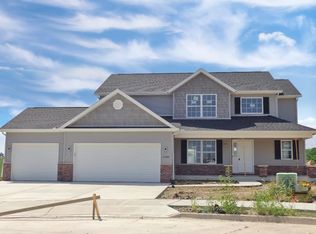
- $406,7004 bd3 ba2.2k sqft10604 N Honeycreek Ln, Dunlap, IL 61525Off Market
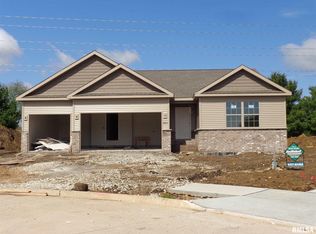
- $359,6003 bd2 ba1.6k sqft10605 N Honeycreek Ln, Dunlap, IL 61525Off Market
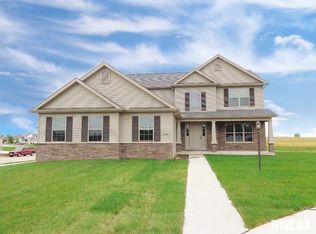
- $432,7004 bd3 ba2.8k sqft10609 N Honeycreek Ln, Dunlap, IL 61525Off Market
- $421,0004 bd3 ba2.4k sqft10608 N Honeycreek Ln, Dunlap, IL 61525Off Market
- $48,9903.22 AcresW Alta Rd, Dunlap, IL 61525Off Market
- $359,5003 bd2 ba1.5k sqft10627 N Sawmill Ln, Dunlap, IL 61525Off Market
- $381,6004 bd3 ba2.1k sqft10616 N Honeycreek Ln, Dunlap, IL 61525Off Market
- $323,6003 bd3 ba1.7k sqft10626 N Sawmill Ln, Dunlap, IL 61525Off Market
Nearby schools
GreatSchools rating
- 9/10Wilder-Waite Elementary SchoolGrades: K-5Distance: 1.2 mi
- 8/10Dunlap Valley Middle SchoolGrades: 6-8Distance: 2.4 mi
- 7/10Dunlap High SchoolGrades: 9-12Distance: 2.8 mi
Schools provided by the listing agent
- Elementary: Wilder Waite
- Middle: Dunlap Middle
- High: Dunlap
Source: RMLS Alliance as distributed by MLS GRID. This data may not be complete. We recommend contacting the local school district to confirm school assignments for this home.


Get pre-qualified for a loan
At Zillow Home Loans, we can pre-qualify you in as little as 5 minutes with no impact to your credit score.An equal housing lender. NMLS #10287.
Sell for more on Zillow
Get a Zillow Showcase℠ listing at no additional cost and you could sell for .
$426,200
2% more
+$8,524
With Zillow Showcase(estimated)
$434,724
- Illinois
- Peoria County
- Dunlap
- 61525
- 10600 N Honeycreek Ln
Nearby cities
Nearby zip codes
Other Dunlap Topics
