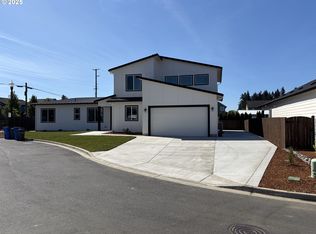
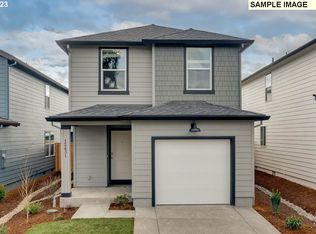
1 STORY HOME WITH 3 BEDROOMS, 2 BATHS AND 2 CAR GARAGE. Welcome to Randall K Estates, one of the newest communities in town. Quick access to Padden, 1-205 and shopping. Thoughtfully designed and built by one of the top local builders Manor Homes. These homes showcase the design, craftsmanship, quality & features you would want & expect in your new home. 5 newly designed one & two story home plans available w/ 3-4 bedroom options, bonus rooms, 2-2.5 baths and 2-3 car garages. Beautifully designed kitchens with islands or peninsulas, pantries, quartz countertops and stainless Frigidaire Gallery appliances. Open & inviting great rooms with modern linear fireplaces that open up to large covered outdoor living areas perfect for entertaining and BBQs. Custom finished cabinetry, woodwork, lighting & fixtures. Primary baths with double sinks, walk-in closets & showers. Front yards landscaped w/ sprinklers & backyard fencing. A/C included. Sample pictures to show the quality of the builder's work. Construction of these homes has started with estimated completion in August. 2-10 homebuyers warranty included. Inquire today about making one of these amazing new homes yours. Currently no model home at this location. GPS 10719 NE 124th Ave Vancouver, WA 98682 to find the site location and look for the Manor Homes sign at the entrance. Manor Homes boasts 9 new home communities spanning Clark & Cowlitz county, providing a comprehensive range of options to find your ideal home. CALL TODAY TO SEE THIS AMAZING NEW HOME!
Sold
$587,438
10600 NE 122nd Pl, Vancouver, WA 98682
3beds
1,804sqft
Residential, Single Family Residence
Built in 2025
-- sqft lot
$593,100 Zestimate®
$326/sqft
$3,043 Estimated rent
Home value
$593,100
$558,000 - $629,000
$3,043/mo
Zestimate® history
Owner options
List your home for rent
$3,043/mo
Rent Zestimate®
Find your next renter with Zillow Rental Manager. Plus, with online applications, you can quickly screen prospective tenants – for free.
$3,043/mo
Rent Zestimate®
Refinance and save
$3,610/mo
Est. payment
Refinancing to a lower rate could help reduce your monthly payments and save thousands over the life of the loan.
$3,610/mo
Est. payment
Explore your selling options
Work with a Zillow partner agent
Leverage their expertise and Zillow's premium Showcase listings to get your home seen by more buyers.
Get startedList with your own agent
Get your home in front of millions of buyers by listing it on Zillow.
Learn how to do itSell it yourself
Take full control of how buyers see your home on Zillow by listing For Sale by Owner (FSBO).
List your homeWhat's special
Modern linear fireplacesLighting and fixturesCustom finished cabinetryStainless frigidaire gallery appliancesBackyard fencingQuartz countertopsBeautifully designed kitchens
Zillow last checked:
Listing updated:
Listed by:
Russ Patterson 360-921-1848,
West Realty Group, LLC
Bought with:
Elaine Armstrong, 9556
The Phillips Group Inc
Source: RMLS (OR),MLS#: 621759603
Facts & features
Interior
Bedrooms & bathrooms
- Bedrooms: 3
- Bathrooms: 2
- Full bathrooms: 2
- Main level bathrooms: 2
Rooms
- Room types: Laundry, Bedroom 2, Bedroom 3, Dining Room, Family Room, Kitchen, Living Room, Primary Bedroom
Primary bedroom
- Features: Double Sinks, Walkin Closet, Walkin Shower
- Level: Main
Bedroom 2
- Level: Main
Bedroom 3
- Level: Main
Dining room
- Level: Main
Kitchen
- Features: Dishwasher, Disposal, Eat Bar, Eating Area, Microwave, Pantry, E N E R G Y S T A R Qualified Appliances, Plumbed For Ice Maker, Quartz
- Level: Main
Heating
- Heat Pump
Cooling
- Heat Pump
Appliances
- Included: Dishwasher, Disposal, ENERGY STAR Qualified Appliances, Free-Standing Range, Microwave, Plumbed For Ice Maker, Stainless Steel Appliance(s), Electric Water Heater
- Laundry: Laundry Room
Features
- High Speed Internet, Quartz, Eat Bar, Eat-in Kitchen, Pantry, Double Vanity, Walk-In Closet(s), Walkin Shower
- Windows: Double Pane Windows, Vinyl Frames
- Basement: Crawl Space
Interior area
- Total structure area: 1,804
- Total interior livable area: 1,804 sqft
Property
Parking
- Total spaces: 2
- Parking features: Attached
- Attached garage spaces: 2
Accessibility
- Accessibility features: Garage On Main, Main Floor Bedroom Bath, One Level, Utility Room On Main, Walkin Shower, Accessibility
Features
- Levels: One
- Stories: 1
- Patio & porch: Covered Patio, Porch
- Exterior features: Yard
- Fencing: Fenced
Lot
- Features: Sprinkler, SqFt 5000 to 6999
Details
- Parcel number: 986067764
Construction
Type & style
- Home type: SingleFamily
- Property subtype: Residential, Single Family Residence
Materials
- Cement Siding
- Foundation: Concrete Perimeter
- Roof: Composition
Condition
- New Construction
- New construction: Yes
- Year built: 2025
Details
- Warranty included: Yes
Utilities & green energy
- Sewer: Public Sewer
- Water: Public
Green energy
- Indoor air quality: Lo VOC Material
Community & HOA
Community
- Security: Entry
HOA
- Has HOA: Yes
- Amenities included: Commons, Management, Road Maintenance
- HOA fee: $46 monthly
Location
- Region: Vancouver
Financial & listing details
- Price per square foot: $326/sqft
- Date on market: 3/21/2025
- Cumulative days on market: 67 days
- Listing terms: Cash,Conventional,FHA,VA Loan
- Road surface type: Paved
Price history
| Date | Event | Price |
|---|---|---|
| 8/20/2025 | Sold | $587,438+1.3%$326/sqft |
Source:  RMLS (OR) #621759603 Report a problem RMLS (OR) #621759603 Report a problem | ||
| 5/30/2025 | Pending sale | $579,900$321/sqft |
Source: RMLS (OR) #621759603 Report a problem | ||
| 3/21/2025 | Listed for sale | $579,900$321/sqft |
Source: RMLS (OR) #621759603 Report a problem | ||
Public tax history
Tax history is unavailable.
Neighborhood: Orchards
Nearby homes
- $714,2896 bd5 ba2.8k sqft12319 NE 107th Way, Vancouver, WA 98682Sold
- $500,0003 bd2 ba1.4k sqft12320 NE 107th Way, Vancouver, WA 98682Sold

- $416,7003 bd2 ba1.3k sqft12511 NE 109th Cir, Vancouver, WA 98682Off Market
- $420,4003 bd2 ba1.3k sqft6305 NE 120th Way, Vancouver, WA 98686Off Market
- $415,3003 bd2 ba1.3k sqft10906 NE 126th Ct, Vancouver, WA 98682Off Market
- $423,0003 bd2 ba1.3k sqft11005 NE 126th Ct, Vancouver, WA 98682Off Market
- $463,3003 bd2 ba1.3k sqft12431 NE 109th Cir, Vancouver, WA 98682Off Market
- $550,0003 bd2 ba1.4k sqft12315 NE 107th Way, Vancouver, WA 98682Sold
Nearby schools
GreatSchools rating
- 8/10Glenwood Heights Primary SchoolGrades: PK-4Distance: 1.9 mi
- 4/10Laurin Middle SchoolGrades: 5-8Distance: 1.9 mi
- 5/10Prairie High SchoolGrades: 9-12Distance: 0.6 mi
Schools provided by the listing agent
- Elementary: Glenwood
- Middle: Laurin
- High: Prairie
Source: RMLS (OR). This data may not be complete. We recommend contacting the local school district to confirm school assignments for this home.
Get a cash offer in 3 minutes
Find out how much your home could sell for in as little as 3 minutes with a no-obligation cash offer.
Estimated market value
$593,100
Get a cash offer in 3 minutes
Find out how much your home could sell for in as little as 3 minutes with a no-obligation cash offer.
Estimated market value
$593,100
- Washington
- Clark County
- Vancouver
- 98682
- Orchards
- 10600 NE 122nd Pl
Nearby cities
Nearby neighborhoods
Nearby zip codes
Other Vancouver Topics
