One of the most sought after ranch floor plans out there, offering 4 bedrooms, 2 baths AND a spacious separate entry flex room or mother in law suite with shared access to laundry! Well maintained and owned by the same family for 16 years! MASSIVE vaulted Owner's suite permitted addition in 2007, with large walk in closet and attached bathroom with walk in shower, soak tub and double vanity. Stunning and rustic real wood pine doors and wood work throughout showcase the QUALITY this home showcases. Central air heating and cooling for all weather! Timeless kitchen with Spanish tile flooring and custom knotty pine cabinetry displayed through a classic arch entry, with plenty of counter top space, a pantry AND restaurant quality range hood for the at home Chef! Living room and eating nook are naturally SUN drenched with elegant window walls, skylight and glass slider out to the sprawling deck and peaceful backyard. Privacy is at the heart of the back yard space, with easy to maintain hedges and trees blocking out all neighbor views! RV Parking or extra parking on the side of the home with a flat and usable fully fenced yard perfect for all year round entertainment and enjoyment! Professionally cleaned, power washed front entrance and READY for you! Homes like this don't come around often, must see!
Sold
$517,000
10600 NE 80th St, Vancouver, WA 98662
4beds
2,076sqft
Residential, Single Family Residence
Built in 1968
10,454 Square Feet Lot
$554,400 Zestimate®
$249/sqft
$3,157 Estimated rent
Home value
$554,400
$527,000 - $582,000
$3,157/mo
Zestimate® history
Owner options
List your home for rent
$3,157/mo
Rent Zestimate®
Find your next renter with Zillow Rental Manager. Plus, with online applications, you can quickly screen prospective tenants – for free.
$3,157/mo
Rent Zestimate®
Refinance and save
$2,522/mo
Est. payment
Refinancing to a lower rate could help reduce your monthly payments and save thousands over the life of the loan.
$2,522/mo
Est. payment
Explore your selling options
Work with a Zillow partner agent
Leverage their expertise and Zillow's premium Showcase listings to get your home seen by more buyers.
Get startedList with your own agent
Get your home in front of millions of buyers by listing it on Zillow.
Learn how to do itSell it yourself
Take full control of how buyers see your home on Zillow by listing For Sale by Owner (FSBO).
List your homeWhat's special
Extra parkingPeaceful backyardRv parkingTimeless kitchenMother in law suiteElegant window wallsAttached bathroom
Zillow last checked:
Listing updated:
Listed by:
Kat Tarr 360-784-1238,
Windermere Northwest Living,
Leslee Fonner 360-907-0304,
Windermere Northwest Living
Bought with:
Morgan Braze, 117509
Kelly Right Real Estate Vancouver
Source: RMLS (OR),MLS#: 24359910
Facts & features
Interior
Bedrooms & bathrooms
- Bedrooms: 4
- Bathrooms: 2
- Full bathrooms: 2
- Main level bathrooms: 2
Rooms
- Room types: Bedroom 4, Bedroom 2, Bedroom 3, Dining Room, Family Room, Kitchen, Living Room, Primary Bedroom
Primary bedroom
- Features: Bathroom, Ceiling Fan, Walkin Closet, Wallto Wall Carpet
- Level: Main
Bedroom 2
- Features: Double Closet, Walkin Closet
- Level: Main
Bedroom 3
- Features: Double Closet, Wallto Wall Carpet
- Level: Main
Bedroom 4
- Features: Wallto Wall Carpet
- Level: Main
Dining room
- Features: Sliding Doors, Tile Floor
- Level: Main
Family room
- Features: Exterior Entry, Laminate Flooring, Vaulted Ceiling
- Level: Main
Kitchen
- Features: Dishwasher, Free Standing Range, Free Standing Refrigerator, Tile Floor
- Level: Main
Living room
- Features: Wallto Wall Carpet
- Level: Main
Heating
- Forced Air
Cooling
- Central Air
Appliances
- Included: Dishwasher, Disposal, Free-Standing Refrigerator, Range Hood, Washer/Dryer, Free-Standing Range, Gas Water Heater
- Laundry: Laundry Room
Features
- Ceiling Fan(s), Soaking Tub, Vaulted Ceiling(s), Double Closet, Walk-In Closet(s), Bathroom, Pantry, Tile
- Flooring: Concrete, Wall to Wall Carpet, Tile, Laminate
- Doors: Sliding Doors
Interior area
- Total structure area: 2,076
- Total interior livable area: 2,076 sqft
Property
Parking
- Total spaces: 2
- Parking features: RV Access/Parking, Garage Door Opener, Attached
- Attached garage spaces: 2
Accessibility
- Accessibility features: Ground Level, Main Floor Bedroom Bath, Minimal Steps, One Level, Utility Room On Main, Accessibility
Features
- Levels: One
- Stories: 1
- Patio & porch: Deck
- Exterior features: Exterior Entry
- Fencing: Fenced
Lot
- Size: 10,454 Square Feet
- Features: Level, SqFt 10000 to 14999
Details
- Additional structures: RVParking
- Parcel number: 104344000
Construction
Type & style
- Home type: SingleFamily
- Architectural style: Ranch
- Property subtype: Residential, Single Family Residence
Materials
- Board & Batten Siding, Cedar, Lap Siding
- Roof: Composition
Condition
- Resale
- New construction: No
- Year built: 1968
Utilities & green energy
- Gas: Gas
- Sewer: Public Sewer
- Water: Public
Community & HOA
Community
- Subdivision: Orchards
HOA
- Has HOA: No
Location
- Region: Vancouver
Financial & listing details
- Price per square foot: $249/sqft
- Tax assessed value: $476,466
- Annual tax amount: $4,543
- Date on market: 2/1/2024
- Cumulative days on market: 4 days
- Listing terms: Cash,Conventional,FHA,VA Loan
- Road surface type: Paved
Price history
| Date | Event | Price |
|---|---|---|
| 2/20/2024 | Sold | $517,000+1.4%$249/sqft |
Source:  RMLS (OR) #24359910 Report a problem RMLS (OR) #24359910 Report a problem | ||
| 2/5/2024 | Pending sale | $510,000$246/sqft |
Source: RMLS (OR) #24359910 Report a problem | ||
| 2/1/2024 | Listed for sale | $510,000+420.9%$246/sqft |
Source: RMLS (OR) #24359910 Report a problem | ||
| 12/26/1995 | Sold | $97,900$47/sqft |
Source: Public Record Report a problem | ||
Public tax history
| Year | Property taxes | Tax assessment |
|---|---|---|
| 2024 | $4,831 +6.7% | $476,466 +1.7% |
| 2023 | $4,528 +8.6% | $468,370 +1.2% |
| 2022 | $4,168 +5.3% | $462,853 +17% |
| 2021 | $3,957 +6.7% | $395,434 +12% |
| 2020 | $3,710 | $353,187 +6.3% |
| 2019 | $3,710 +11.6% | $332,343 +3.4% |
| 2018 | $3,324 -8.3% | $321,270 +13.6% |
| 2017 | $3,624 +12.3% | $282,700 +7.9% |
| 2016 | $3,228 +8% | $262,113 +16.1% |
| 2015 | $2,987 +2.1% | $225,688 +7.2% |
| 2014 | $2,927 | $210,505 +9.9% |
| 2013 | $2,927 +9.1% | $191,556 +14.7% |
| 2012 | $2,683 +2.4% | $166,955 -9.1% |
| 2011 | $2,621 +1.4% | $183,570 -0.7% |
| 2010 | $2,586 -9.1% | $184,922 -9.6% |
| 2009 | $2,844 | $204,640 -26.9% |
| 2008 | -- | $280,100 |
| 2007 | -- | $280,100 +115.5% |
| 2005 | -- | $130,000 |
| 2004 | -- | $130,000 +36.1% |
| 2001 | $1,311 +0.6% | $95,500 +5.1% |
| 2000 | $1,304 | $90,900 |
Find assessor info on the county website
Neighborhood: Five Corners
Nearby homes
- $469,8003 bd2 ba1.3k sqft10504 NE 80th St, Vancouver, WA 98662Off Market
- $575,8003 bd3 ba2k sqft10601 NE 81st St, Vancouver, WA 98662Off Market

- $448,0003 bd1 ba1.1k sqft10606 NE 80th St, Vancouver, WA 98662Off Market
- $529,0003 bd2 ba1.8k sqft10515 NE 81st St, Vancouver, WA 98662Sold
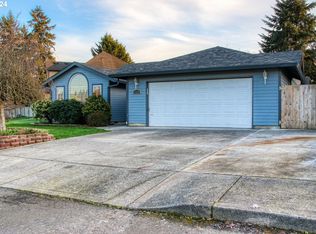
- $545,5004 bd3 ba2.1k sqft10511 NE 81st St, Vancouver, WA 98662Off Market
- $525,0003 bd2 ba1.5k sqft10500 NE 80th St, Vancouver, WA 98662Sold
- $339,7002 bd2 ba1k sqft10611 NE 81st St, Vancouver, WA 98662Off Market
- $470,2003 bd2 ba1.3k sqft10601 NE 80th St, Vancouver, WA 98662Off Market
Nearby schools
GreatSchools rating
- 2/10Silver Star Elementary SchoolGrades: PK-5Distance: 0.3 mi
- 3/10Covington Middle SchoolGrades: 6-8Distance: 0.9 mi
- 3/10Heritage High SchoolGrades: 9-12Distance: 1.3 mi
Schools provided by the listing agent
- Elementary: Silver Star
- Middle: Covington
- High: Heritage
Source: RMLS (OR). This data may not be complete. We recommend contacting the local school district to confirm school assignments for this home.
Get a cash offer in 3 minutes
Find out how much your home could sell for in as little as 3 minutes with a no-obligation cash offer.
Estimated market value
$554,400
Get a cash offer in 3 minutes
Find out how much your home could sell for in as little as 3 minutes with a no-obligation cash offer.
Estimated market value
$554,400
- Washington
- Clark County
- Vancouver
- 98662
- Five Corners
- 10600 NE 80th St
Nearby cities
Nearby neighborhoods
Nearby zip codes
Other Vancouver Topics
