This is going to be a gorgeous 3 bedroom 2 bath home. All brick on the outside with long front porch. LVP flooring throughout. Open floor plan with split floor plan. Kitchen has granite countertops and island. Primary bathroom has walk in shower. Primary bedroom has large walk in closted.
Closed
Price Unknown
10600 Oak St, Vancleave, MS 39565
3beds
1,576sqft
Residential, Single Family Residence
Built in 2026
0.39 Acres Lot
$225,400 Zestimate®
$--/sqft
$2,172 Estimated rent
Home value
$225,400
$196,000 - $259,000
$2,172/mo
Zestimate® history
Owner options
List your home for rent
$2,172/mo
Rent Zestimate®
Find your next renter with Zillow Rental Manager. Plus, with online applications, you can quickly screen prospective tenants – for free.
$2,172/mo
Rent Zestimate®
Refinance and save
Refinancing to a lower rate could help reduce your monthly payments and save thousands over the life of the loan.
Explore your selling options
Work with a Zillow partner agent
Leverage their expertise and Zillow's premium Showcase listings to get your home seen by more buyers.
Get startedList with your own agent
Get your home in front of millions of buyers by listing it on Zillow.
Learn how to do itSell it yourself
Take full control of how buyers see your home on Zillow by listing For Sale by Owner (FSBO).
List your homeWhat's special
Zillow last checked:
Listing updated:
Listed by:
Meg Dengler 228-365-1948,
Coldwell Banker Alfonso Realty-OS-B/O
Bought with:
Meg Dengler, B17625
Coldwell Banker Alfonso Realty-OS-B/O
Source: MLS United,MLS#: 4138408
Facts & features
Interior
Bedrooms & bathrooms
- Bedrooms: 3
- Bathrooms: 2
- Full bathrooms: 2
Heating
- Central, Electric
Cooling
- Central Air, Electric
Appliances
- Included: Dishwasher, Disposal, Electric Range, Electric Water Heater, Free-Standing Refrigerator, Microwave
Features
- Has fireplace: No
Interior area
- Total structure area: 1,576
- Total interior livable area: 1,576 sqft
Property
Parking
- Parking features: Driveway
- Has uncovered spaces: Yes
Features
- Levels: One
- Stories: 1
- Exterior features: Garden
Lot
- Size: 0.39 Acres
Details
- Parcel number: 05955034.000
Construction
Type & style
- Home type: SingleFamily
- Property subtype: Residential, Single Family Residence
Materials
- Brick Veneer
- Foundation: Slab
- Roof: Architectural Shingles
Condition
- New Construction
- New construction: Yes
- Year built: 2026
Utilities & green energy
- Sewer: Private Sewer
- Water: Community
- Utilities for property: Electricity Connected, Sewer Connected, Water Connected
Community & HOA
Community
- Subdivision: Martins Pine Hill Estate
Location
- Region: Vancleave
Financial & listing details
- Annual tax amount: $183
- Date on market: 2/6/2026
- Electric utility on property: Yes
Price history
| Date | Event | Price |
|---|---|---|
| 7/10/2026 | Sold | -- |
Source: MLS United #4138408 Report a problem | ||
| 2/8/2026 | Pending sale | $224,900$143/sqft |
Source: MLS United #4138408 Report a problem | ||
| 2/6/2026 | Listed for sale | $224,900$143/sqft |
Source: MLS United #4138408 Report a problem | ||
Public tax history
Tax history is unavailable.
Neighborhood: 39565
Nearby homes
- $224,9003 bd1 ba1.7k sqft10604 Oak St, Ocean Springs, MS 39565For Sale

- $140,300-- bd1 ba1k sqft10608 Oak St, Vancleave, MS 39565Off Market
- $172,000-- bd2 ba1.1k sqft10524 Oak St, Vancleave, MS 39565Off Market
- $--3 bd1 ba1.3k sqft10612 Oak St, Ocean Springs, MS 39565Sold
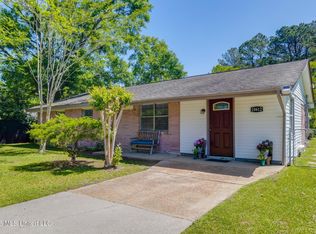
- $158,6003 bd2 ba1k sqft10605 Oak St, Vancleave, MS 39565Off Market
- $159,100-- bd2 ba1k sqft10520 Oak St, Vancleave, MS 39565Off Market
- $187,600-- bd2 ba1.4k sqft10609 Oak St, Vancleave, MS 39565Off Market
- $181,1003 bd2 ba1.1k sqft10601 Oak St, Vancleave, MS 39565Off Market
Nearby schools
GreatSchools rating
- 6/10St Martin East Elementary SchoolGrades: PK-3Distance: 3.5 mi
- 7/10St. Martin Middle SchoolGrades: 6-8Distance: 5.6 mi
- 8/10St Martin High SchoolGrades: 9-12Distance: 5.2 mi
Sell for more on Zillow
Get a Zillow Showcase℠ listing at no additional cost and you could sell for .
$225,400
2% more
+$4,508
With Zillow Showcase(estimated)
$229,908
Sell for more on Zillow
Get a Zillow Showcase℠ listing at no additional cost and you could sell for .
$225,400
2% more
+$4,508
With Zillow Showcase(estimated)
$229,908
- Mississippi
- Jackson County
- Vancleave
- 39565
- 10600 Oak St
