Skip main navigation
Off market
  • $437,000

    10600 Peach Creek St, Las Vegas, NV 89179

    3beds
    1,817sqft
    Single Family
    Built in 2007
    3,485 Square Feet Lot
    $437,000 Zestimate®
    $241/sqft
    $2,050 Estimated rent

    Home value

    $437,000

    $415,000 - $459,000

    $2,050/mo

    Zestimate® history
    Loading
    Loading...

    Owner options

    List your home for rent

    $2,050/mo

    Rent Zestimate®

    Find your next renter with Zillow Rental Manager. Plus, with online applications, you can quickly screen prospective tenants – for free.

    Learn more

    $2,050/mo

    Rent Zestimate®

    Refinance and save

    $2,730/mo

    Est. payment

    Refinancing to a lower rate could help reduce your monthly payments and save thousands over the life of the loan.

    See today's rates

    $2,730/mo

    Est. payment

    Explore your selling options

    Work with a Zillow partner agent

    Leverage their expertise and Zillow's premium Showcase listings to get your home seen by more buyers.

    Get started

    List with your own agent

    Get your home in front of millions of buyers by listing it on Zillow.

    Learn how to do it

    Sell it yourself

    Take full control of how buyers see your home on Zillow by listing For Sale by Owner (FSBO).

    List your home

    What's special

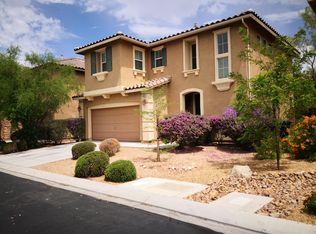
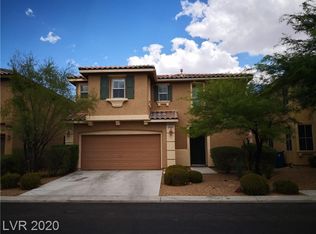
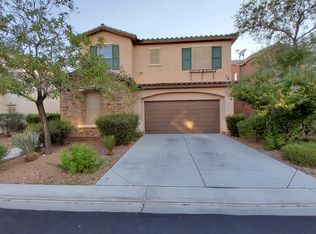
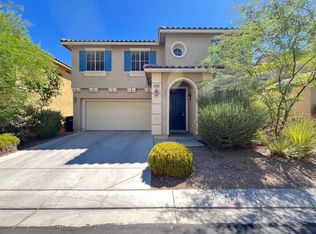
    Spectacular 3 bedrooms, 2.5 bathrooms, two-story home with a loft located in the beautiful San Mateo community in the master-planned Mountain's Edge neighborhood! This home invites into a marvelous formal living room with a two-story-high ceiling, stylish arched media niche, and view of the open to below staircase. This extensive living space is combined with a formal dining area and has several custom windows allowing natural light to create a bright and open ambiance. This estate is nicely upgraded with hardwood floors running continuously throughout the main level, two-tone paint, and crown molding. The layout offers a separate family room divided with a pony wall with an opening looking into the formal living space as well as being open to the kitchen. The kitchen is equipped with upgraded granite countertops, stainless steel appliances, breakfast bar, canned lighting, walk-in pantry, and 2 windows above the corner cabinet with an under-mounted stainless steel sink. There is a nook area with a sliding glass door leading to the outdoor patio. The sophisticated downstairs 1/2 bathroom has a slate-like tile on the floor that continues partially up the walls. All bedrooms and laundry room are upstairs along with a large loft with hardwood flooring that would be great for a game room, theater, or additional living space. The spacious master suite has a walk-in closet and the attached bathroom offers neutral tile flooring, dual sinks, tile countertop, jetted tub, and a walk-in shower with a rain glass enclosure. The hallway bathroom has dual sinks, a tile countertop, and a tub and shower combination. This home has a 2-car garage and is finished in the backyard with a covered paved patio with additional pavers running the length of the home and artificial grass for easy maintenance. This home is situated in a nice neighborhood with a park and play equipment along with being in a convenient location for shopping, restaurants, and accessing Interstate I-15, or I-215. Contact us NOW for further details and viewing appointments.

    This property is off market, which means it's not currently listed for sale or rent on Zillow. This may be different from what's available on other websites or public sources.

    Facts & features

    Interior

    Bedrooms & bathrooms
    • Bedrooms: 3
    • Bathrooms: 3
    • Full bathrooms: 2
    • 1/2 bathrooms: 1
    Heating
    • Forced air, Gas
    Cooling
    • Central
    Appliances
    • Included: Dishwasher, Garbage disposal, Microwave, Range / Oven, Refrigerator
    Features
    • vaulted ceilings, attic
    • Flooring: Tile, Carpet, Laminate
    Interior area
    • Total interior livable area: 1,817 sqft

    Property

    Parking
    • Total spaces: 2
    • Parking features: Garage - Attached
    Features
    • Exterior features: Stucco
    Lot
    • Size: 3,485 Square Feet
    Details
    • Parcel number: 17634510035

    Construction

    Type & style
    • Home type: SingleFamily
    • Architectural style: other
    • Property subtype: Single Family
    Materials
    • Frame
    • Roof: Tile
    Condition
    • Year built: 2007
    • Major remodel year: 2007

    Utilities & green energy

    • Utilities for property: wired

    Community & HOA

    HOA
    • Has HOA: Yes
    • HOA fee: $125 monthly
    Location
    • Region: Las Vegas

    Financial & listing details

    • Price per square foot: $241/sqft
    • Tax assessed value: $346,049
    • Annual tax amount: $2,413

    Price history

    DateEventPrice
    5/22/2020Sold$320,000-0.7%$176/sqft
    Source: LVR #2174505 Report a problem
    4/24/2020Pending sale$322,100$177/sqft
    Source: GK Properties Report a problem
    4/16/2020Price change$322,100-0.9%$177/sqft
    Source: GK Properties Report a problem
    4/2/2020Price change$325,000-1.5%$179/sqft
    Source: GK Properties Report a problem
    3/25/2020Listed for sale$329,900$182/sqft
    Source: Gk Properties Report a problem
    2/28/2020Pending sale$329,900$182/sqft
    Source: Gk Properties Report a problem
    2/5/2020Listed for sale$329,900+4.4%$182/sqft
    Source: Gk Properties Report a problem
    2/4/2020Sold$316,000+39.2%$174/sqft
    Source: Public Record Report a problem
    1/20/2016Sold$227,000-3.8%$125/sqft
    Source: LVR #1595118 Report a problem
    1/8/2016Pending sale$236,000$130/sqft
    Source: Realty One Group, Inc #1595118 Report a problem
    12/18/2015Listed for sale$236,000+63.9%$130/sqft
    Source: Realty ONE Group, Inc #1595118 Report a problem
    5/27/2011Sold$144,000-3.9%$79/sqft
    Source: Public Record Report a problem
    4/7/2011Price change$149,900-6.3%$82/sqft
    Source: Realty One Group #1132437 Report a problem
    3/31/2011Listed for sale$159,900+54.9%$88/sqft
    Source: Realty One Group #1132437 Report a problem
    3/28/2011Sold$103,201-70.5%$57/sqft
    Source: Public Record Report a problem
    1/3/2007Sold$349,691$192/sqft
    Source: Public Record Report a problem

    Public tax history

    YearProperty taxesTax assessment
    2026$2,413 +3%$121,117 +2.2%
    2025$2,343 -8.6%$118,555 +5.5%
    2024$2,562 +16%$112,418 +12.1%
    2023$2,209 -8.3%$100,315 +6%
    2022$2,408 +15.7%$94,669 +2%
    2021$2,081 +3%$92,778 +3.1%
    2020$2,020 +3%$89,949 +10.3%
    2019$1,961 +5.7%$81,581
    2018$1,856 $81,581 +5.3%
    2017$1,856 $77,510 +12.2%
    2016$1,856 +0.2%$69,076 +9.9%
    2015$1,852 +3%$62,859 +5.8%
    2014$1,798 $59,410
    2013-- $59,410 +5.2%
    2012-- $56,474 -4.4%
    2011-- $59,089 -9.8%
    2010-- $65,523 -5.1%
    2009-- $69,009
    2008-- $69,009 -38.1%
    2007-- $111,445
    Find assessor info on the county website

    Neighborhood: 89179

    Nearby schools

    GreatSchools rating
    Schools provided by the listing agent
    • Elementary: Jones Blackhurst
    • Middle: Tarkanian
    • High: Desert Oasis
    • District: Clark

    Source: The MLS. This data may not be complete. We recommend contacting the local school district to confirm school assignments for this home.

    Get a cash offer in 3 minutes
    Find out how much your home could sell for in as little as 3 minutes with a no-obligation cash offer.
    Estimated market value
    $437,000
    Get a cash offer in 3 minutes
    Find out how much your home could sell for in as little as 3 minutes with a no-obligation cash offer.
    Estimated market value
    $437,000