Welcome to 10600 Potawatomi Lane located in the highly desirable Cibolo Hills community just blocks away from the new Eagle Mountain High School and 20 minutes north of downtown Fort Worth! Cibolo Hills is a wonderful community with a resort style pool, community center, jogging and bike paths and playground for the kids. Encompassing just shy of 2200 sq ft, this 4 bedroom, 3 bathroom, 2 car garage home is perfect for your growing family looking to settle down in the Fort Worth area. Once inside, there are two bedrooms to the left; one of which would be the perfect location for a home office or playroom. The Kitchen opens to a wonderful open concept living and dining area and the primary suite is in the back right corner offering a quiet retreat. It has an en suite bathroom with a massive walk in closet! The fourth bedroom is an excellent addition and this home has the things that are often forgotten about when searching for a home such as a walk in pantry, full utility room, covered patio and fully fenced backyard. Contact me if you want to see this home because once it hit the market, it won't last long!
Sold
Price Unknown
10600 Potawatomi Ln, Fort Worth, TX 76179
4beds
2,164sqft
Single Family Residence
Built in 2024
8,450 Square Feet Lot
$383,900 Zestimate®
$--/sqft
$2,547 Estimated rent
Home value
$383,900
$365,000 - $403,000
$2,547/mo
Zestimate® history
Owner options
List your home for rent
$2,547/mo
Rent Zestimate®
Find your next renter with Zillow Rental Manager. Plus, with online applications, you can quickly screen prospective tenants – for free.
$2,547/mo
Rent Zestimate®
Refinance and save
$720/mo
Est. payment
Refinancing to a lower rate could help reduce your monthly payments and save thousands over the life of the loan.
$720/mo
Est. payment
Explore your selling options
Work with a Zillow partner agent
Leverage their expertise and Zillow's premium Showcase listings to get your home seen by more buyers.
Get startedList with your own agent
Get your home in front of millions of buyers by listing it on Zillow.
Learn how to do itSell it yourself
Take full control of how buyers see your home on Zillow by listing For Sale by Owner (FSBO).
List your homeWhat's special
Resort style poolPlayground for the kidsCovered patioMassive walk in closetFully fenced backyardEn suite bathroomFull utility room
Zillow last checked:
Listing updated:
Listed by:
Joshua Hammonds 0823491 850-814-8145,
Monument Realty 214-705-7827
Bought with:
Joshua Hammonds, 0823491
Monument Realty
Source: NTREIS,MLS#: 21276729
Facts & features
Interior
Bedrooms & bathrooms
- Bedrooms: 4
- Bathrooms: 3
- Full bathrooms: 3
Primary bedroom
- Features: Ceiling Fan(s), Dual Sinks, En Suite Bathroom, Linen Closet, Walk-In Closet(s)
- Level: First
- Dimensions: 16 x 13
Bedroom
- Level: First
- Dimensions: 13 x 11
Bedroom
- Level: First
- Dimensions: 11 x 14
Bedroom
- Level: First
- Dimensions: 12 x 11
Dining room
- Level: First
- Dimensions: 19 x 11
Kitchen
- Features: Kitchen Island, Walk-In Pantry
- Level: First
- Dimensions: 10 x 18
Living room
- Features: Ceiling Fan(s), Fireplace
- Level: First
- Dimensions: 19 x 15
Office
- Level: First
- Dimensions: 7 x 7
Utility room
- Level: First
- Dimensions: 6 x 4
Heating
- Central, Natural Gas
Cooling
- Central Air, Ceiling Fan(s), Electric, ENERGY STAR Qualified Equipment
Appliances
- Included: Dishwasher, Electric Oven, Disposal, Microwave
- Laundry: Washer Hookup, Dryer Hookup, Laundry in Utility Room
Features
- Kitchen Island, Open Floorplan, Pantry, Cable TV, Walk-In Closet(s)
- Flooring: Carpet, Luxury Vinyl Plank, Tile
- Has basement: No
- Has fireplace: No
- Fireplace features: None
Interior area
- Total interior livable area: 2,164 sqft
Property
Parking
- Total spaces: 2
- Parking features: Door-Single, Driveway, Garage Faces Front, Garage, Garage Door Opener
- Attached garage spaces: 2
Features
- Levels: One
- Stories: 1
- Patio & porch: Covered
- Exterior features: Rain Gutters
- Pool features: None, Community
- Fencing: Back Yard,Privacy,Wood
Lot
- Size: 8,450 Square Feet
- Features: Back Yard, Cleared, Corner Lot, Interior Lot, Lawn, Level, Subdivision, Sprinkler System
- Residential vegetation: Cleared, Grassed
Details
- Additional structures: None
- Parcel number: 42954833
Construction
Type & style
- Home type: SingleFamily
- Architectural style: Traditional,Detached
- Property subtype: Single Family Residence
Materials
- Brick, Rock, Stone
- Foundation: Slab
- Roof: Composition
Condition
- Year built: 2024
Utilities & green energy
- Sewer: Public Sewer
- Water: Public
- Utilities for property: Sewer Available, Underground Utilities, Water Available, Cable Available
Green energy
- Water conservation: Low-Flow Fixtures
Community & HOA
Community
- Features: Dock, Fishing, Playground, Pool, Trails/Paths, Community Mailbox, Curbs, Sidewalks
- Security: Security System Owned, Smoke Detector(s)
- Subdivision: Cibolo Hill Ph 3
HOA
- Has HOA: Yes
- Services included: All Facilities, Association Management
- HOA fee: $720 annually
- HOA name: Neighborhood Management, Inc
- HOA phone: 972-359-1548
Location
- Region: Fort Worth
Financial & listing details
- Tax assessed value: $347,978
- Annual tax amount: $8,766
- Date on market: 5/22/2026
- Cumulative days on market: 3 days
- Listing terms: Cash,Conventional,FHA,VA Loan
Price history
| Date | Event | Price |
|---|---|---|
| 7/1/2026 | Sold | -- |
Source: NTREIS #21276729 Report a problem | ||
| 5/27/2026 | Pending sale | $385,000$178/sqft |
Source: NTREIS #21276729 Report a problem | ||
| 5/22/2026 | Listed for sale | $385,000-3.1%$178/sqft |
Source: NTREIS #21276729 Report a problem | ||
| 7/8/2024 | Sold | -- |
Source: NTREIS #20608146 Report a problem | ||
| 5/4/2024 | Pending sale | $397,400$184/sqft |
Source: NTREIS #20608146 Report a problem | ||
| 5/4/2024 | Listed for sale | $397,400$184/sqft |
Source: NTREIS #20608146 Report a problem | ||
| 4/21/2024 | Listing removed | $397,400$184/sqft |
Source:  Trophy Signature Homes Report a problem Trophy Signature Homes Report a problem | ||
| 4/3/2024 | Listed for sale | $397,400$184/sqft |
Source: Trophy Signature Homes Report a problem | ||
Public tax history
| Year | Property taxes | Tax assessment |
|---|---|---|
| 2025 | $7,536 +443.3% | $347,978 +521.4% |
| 2024 | $1,387 +17.2% | $56,000 +23.1% |
| 2023 | $1,183 | $45,500 |
Find assessor info on the county website
Neighborhood: The Trails of Fossil Creek
Nearby homes
- $--5 bd3 ba3.1k sqft10637 Potawatomi Ln, Fort Worth, TX 76179Sold

- $1-- bd-- ba-- sqft2600 Keokuk St, Fort Worth, TX 76179Off Market
- $466,200-- bd-- ba3.5k sqft2604 Keokuk St, Fort Worth, TX 76179Off Market
- $--4 bd3 ba2k sqft10640 Potawatomi Ln, Fort Worth, TX 76179Sold
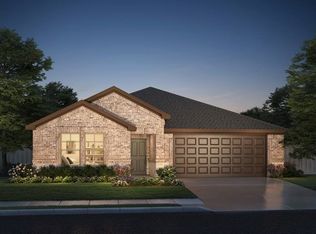
- $--5 bd3 ba3k sqft10644 Potawatomi Ln, Fort Worth, TX 76179Sold
- $338,0604 bd2 ba1.8k sqft10629 Potawatomi Ln, Fort Worth, TX 76179Off Market
- $--3 bd2 ba1.6k sqft10632 Potawatomi Ln, Fort Worth, TX 76179Sold
- $--4 bd4 ba3k sqft10636 Potawatomi Ln, Fort Worth, TX 76179Sold
Nearby schools
GreatSchools rating
- 8/10Eagle Mountain Elementary SchoolGrades: PK-5Distance: 2.8 mi
- 6/10Wayside Middle SchoolGrades: 6-8Distance: 2.9 mi
- 4/10Eagle Mountain High SchoolGrades: 9-12Distance: 0.6 mi
Schools provided by the listing agent
- Elementary: Bryson
- Middle: Wayside
- High: Boswell
- District: Eagle MT-Saginaw ISD
Source: NTREIS. This data may not be complete. We recommend contacting the local school district to confirm school assignments for this home.
Get a cash offer in 3 minutes
Find out how much your home could sell for in as little as 3 minutes with a no-obligation cash offer.
Estimated market value
$383,900
Get a cash offer in 3 minutes
Find out how much your home could sell for in as little as 3 minutes with a no-obligation cash offer.
Estimated market value
$383,900
- Texas
- Tarrant County
- Fort Worth
- 76179
- The Trails of Fossil Creek
- 10600 Potawatomi Ln
Nearby cities
Nearby neighborhoods
Nearby zip codes
Other Fort Worth Topics
