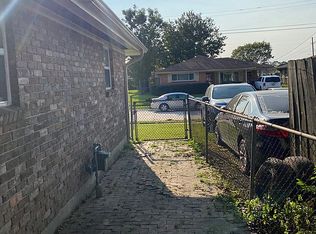
This charming home boasts a prime location on a generously sized CORNER LOT - step inside to the large open floor plan, anchored by a cozy wood-burning fireplace - notable updates include a NEW ROOF AND NEW FENCE & SECURITY SYSTEM, also sits in an X flood zone, inexpensive flood insurance - The kitchen is both functional and stylish, featuring maple wood cabinets and elegant crown molding throughout - indulge in the luxury of an en-suite bathroom complete with a relaxing Jacuzzi tub, providing a spa-like retreat within the comfort of your own home - with its numerous amenities and desirable features, this home is ready to welcome its new owners, all appliances included, including washer & dryer - Schedule your appointment today!
Closed
Price Unknown
10600 Prentiss Ave, New Orleans, LA 70127
3beds
1,703sqft
Single Family Residence
Built in 1971
5,823 Square Feet Lot
$204,300 Zestimate®
$--/sqft
$2,019 Estimated rent
Home value
$204,300
$190,000 - $219,000
$2,019/mo
Zestimate® history
Owner options
List your home for rent
$2,019/mo
Rent Zestimate®
Find your next renter with Zillow Rental Manager. Plus, with online applications, you can quickly screen prospective tenants – for free.
$2,019/mo
Rent Zestimate®
Refinance and save
Refinancing to a lower rate could help reduce your monthly payments and save thousands over the life of the loan.
Explore your selling options
Work with a Zillow partner agent
Leverage their expertise and Zillow's premium Showcase listings to get your home seen by more buyers.
Get startedList with your own agent
Get your home in front of millions of buyers by listing it on Zillow.
Learn how to do itSell it yourself
Take full control of how buyers see your home on Zillow by listing For Sale by Owner (FSBO).
List your homeWhat's special
Zillow last checked:
Listing updated:
Listed by:
Jennifer Autin 504-352-0492,
Southern Real Estate Professionals, LLC
Bought with:
Niesha Freeman
Godwyn Realty, ERA Powered
Source: GSREIN,MLS#: 2434175
Facts & features
Interior
Bedrooms & bathrooms
- Bedrooms: 3
- Bathrooms: 2
- Full bathrooms: 2
Bedroom
- Description: Flooring: Laminate,Simulated Wood
- Level: Lower
- Dimensions: 16.0000 x 14.0000
Bedroom
- Description: Flooring: Laminate,Simulated Wood
- Level: Lower
- Dimensions: 12.0000 x 12.0000
Bedroom
- Description: Flooring: Laminate,Simulated Wood
- Level: Lower
- Dimensions: 12.0000 x 12.0000
Dining room
- Description: Flooring: Tile
- Level: Lower
- Dimensions: 12.0000 x 10.0000
Kitchen
- Description: Flooring: Tile
- Level: Lower
- Dimensions: 18.0000 x 12.0000
Living room
- Description: Flooring: Laminate,Simulated Wood
- Level: Lower
- Dimensions: 30.0000 x 18.0000
Heating
- Central
Cooling
- Central Air, 1 Unit
Appliances
- Included: Dryer, Dishwasher, Microwave, Oven, Range, Refrigerator, Washer
Features
- Ceiling Fan(s), Granite Counters, Stainless Steel Appliances
- Has fireplace: Yes
- Fireplace features: Wood Burning
Interior area
- Total structure area: 2,010
- Total interior livable area: 1,703 sqft
Property
Parking
- Parking features: Carport, Boat, RV Access/Parking
- Has carport: Yes
Accessibility
- Accessibility features: Accessibility Features
Features
- Levels: One
- Stories: 1
- Exterior features: Fence
- Pool features: None
Lot
- Size: 5,823 Square Feet
- Dimensions: 53/76 x 90
- Features: Corner Lot, City Lot, Rectangular Lot
Details
- Parcel number: 39W941232
- Special conditions: None
Construction
Type & style
- Home type: SingleFamily
- Architectural style: Traditional
- Property subtype: Single Family Residence
Materials
- Brick
- Foundation: Slab
- Roof: Shingle
Condition
- Very Good Condition
- Year built: 1971
Utilities & green energy
- Sewer: Public Sewer
- Water: Public
Community & HOA
Community
- Security: Security System, Closed Circuit Camera(s), Smoke Detector(s)
HOA
- Has HOA: No
Location
- Region: New Orleans
Financial & listing details
- Date on market: 2/15/2024
Price history
| Date | Event | Price |
|---|---|---|
| 5/28/2024 | Sold | -- |
Source:  GSREIN #2434175 Report a problem GSREIN #2434175 Report a problem | ||
| 4/27/2024 | Pending sale | $205,000$120/sqft |
Source: GSREIN #2434175 Report a problem | ||
| 3/3/2024 | Price change | $205,000-4.2%$120/sqft |
Source: GSREIN #2434175 Report a problem | ||
| 2/15/2024 | Listed for sale | $214,000+19%$126/sqft |
Source: GSREIN #2434175 Report a problem | ||
| 10/19/2020 | Sold | -- |
Source: GSREIN #2259823 Report a problem | ||
| 8/27/2020 | Pending sale | $179,900$106/sqft |
Source: GARDNER, REALTORS #2259823 Report a problem | ||
| 8/21/2020 | Price change | $179,900-2.8%$106/sqft |
Source: GARDNER, REALTORS #2259823 Report a problem | ||
| 7/6/2020 | Listed for sale | $185,000+32.2%$109/sqft |
Source: GARDNER, REALTORS #2259823 Report a problem | ||
| 11/16/2011 | Listing removed | $139,900$82/sqft |
Source: New Orleans East Office #870717 Report a problem | ||
| 8/11/2011 | Listed for sale | $139,900$82/sqft |
Source: New Orleans East Office #870717 Report a problem | ||
Public tax history
Tax history is unavailable.
Neighborhood: Read Blvd. East
Nearby homes
- $158,0003 bd2 ba1.4k sqft4659 Hauck Dr, New Orleans, LA 70127Off Market
- $147,9003 bd2 ba1.3k sqft10614 Prentiss St, New Orleans, LA 70127Off Market
- $--3 bd2 ba1.6k sqft10600 Prentiss St, New Orleans, LA 70127Sold
- $195,5004 bd2 ba1.7k sqft10601 Prentiss St, New Orleans, LA 70127Off Market
- $157,8003 bd2 ba1.5k sqft4650 Good Dr, New Orleans, LA 70127Off Market
- $132,2003 bd1 ba1.6k sqft4651 Hauck Dr, New Orleans, LA 70127Off Market
- $196,8003 bd2 ba1.7k sqft4642 Good Dr, New Orleans, LA 70127Off Market
- $196,4004 bd2 ba1.8k sqft10601 Prentiss Ave, New Orleans, LA 70127Off Market
- $161,2003 bd2 ba1.6k sqft4658 Hauck Dr, New Orleans, LA 70127Off Market
Nearby schools
GreatSchools rating
- 8/10Mary McLeod Bethune Elementary School of Literature & TechnologyGrades: PK-8Distance: 5.9 mi
- NAEinstein Charter High School at Sarah Towles ReedGrades: 9Distance: 2.2 mi
- 7/10Benjamin Franklin Elementary Math And ScienceGrades: PK-8Distance: 11.4 mi
- Louisiana
- Orleans Parish
- New Orleans
- 70127
- Read Blvd. East
- 10600 Prentiss Ave
Nearby cities
Nearby neighborhoods
Nearby zip codes
Other New Orleans Topics
