Welcome to this breathtaking 3-bedroom, 2-bath home in the heart of Worth, Illinois-absolutely renovated from top to bottom and move-in ready! Every inch of this property has been updated with exceptional attention to detail, offering the perfect combination of modern elegance, quality craftsmanship, and everyday comfort. Step inside to discover a bright and open floor plan where sunlight floods through newer windows, reflecting beautifully off the gorgeous wood floors that run seamlessly throughout the entire home. The spacious living room flows effortlessly into the dining area and the stunning new kitchen-an entertainer's dream! The kitchen is a true showstopper, featuring granite countertops, stainless-steel appliances, stylish tile backsplash, and tons of cabinet space for all your storage needs. Whether you're cooking for family, hosting friends, or enjoying a quiet morning coffee, this kitchen will make every moment special. The home boasts two completely brand-new bathrooms , each designed with sleek modern finishes, designer fixtures, and custom tile-work that brings a sense of luxury and calm. Every space feels fresh, functional, and beautifully appointed. All three bedrooms are generously sized with ample closet space and beautiful natural light-perfect for relaxation or working from home. Step outside and prepare to be impressed by the oversized backyard, perfect for outdoor entertaining, gardening, or simply unwinding. The huge deck provides plenty of room for grilling, dining, and enjoying long summer evenings. The brand-new asphalt driveway accommodates up to eight cars, providing both convenience and curb appeal. Major improvements have been completed for peace of mind, including a 2023 roof, 2024 AC unit, newer windows, and a full renovation throughout. Just move right in and start living your best life-no projects, no stress, just comfort and style. Located on a quiet residential street yet close to everything, this home offers the ideal balance of tranquility and convenience. Enjoy being minutes from local parks, playgrounds, and one of the area's best golf courses, as well as shopping, dining, schools, and transportation options. Worth's charming small-town feel and easy access to the city using Metra train, make this a perfect location for anyone seeking the best of both worlds. This home truly has it all-modern updates, top-to-bottom renovation, large lot, parking for guests, and a peaceful neighborhood setting. Whether you're a first-time buyer or simply looking for a move-in-ready property with all the upgrades already done, you'll fall in love the moment you arrive. Don't miss your opportunity to own this breathtaking 3-bedroom, 2-bath Worth home. Every element has been carefully designed for comfort, style, and lasting value. Schedule your private showing today and experience firsthand why this property stands out above the rest!
Closed
$397,000
10600 S Highland Ave, Worth, IL 60482
3beds
1,800sqft
Single Family Residence
Built in 1971
0.27 Acres Lot
$355,200 Zestimate®
$221/sqft
$2,824 Estimated rent
Home value
$355,200
$323,000 - $387,000
$2,824/mo
Zestimate® history
Owner options
List your home for rent
$2,824/mo
Rent Zestimate®
Find your next renter with Zillow Rental Manager. Plus, with online applications, you can quickly screen prospective tenants – for free.
$2,824/mo
Rent Zestimate®
Refinance and save
$2,837/mo
Est. payment
Refinancing to a lower rate could help reduce your monthly payments and save thousands over the life of the loan.
$2,837/mo
Est. payment
Explore your selling options
Work with a Zillow partner agent
Leverage their expertise and Zillow's premium Showcase listings to get your home seen by more buyers.
Get startedList with your own agent
Get your home in front of millions of buyers by listing it on Zillow.
Learn how to do itSell it yourself
Take full control of how buyers see your home on Zillow by listing For Sale by Owner (FSBO).
List your homeWhat's special
Zillow last checked:
Listing updated:
Listed by:
Justyna Burliga 708-717-5701,
Coldwell Banker Realty
Bought with:
Javier Gonzalez
Realty of America, LLC
Source: MRED as distributed by MLS GRID,MLS#: 12503825
Facts & features
Interior
Bedrooms & bathrooms
- Bedrooms: 3
- Bathrooms: 2
- Full bathrooms: 2
Rooms
- Room types: Deck
Primary bedroom
- Features: Flooring (Hardwood), Window Treatments (Blinds)
- Level: Second
- Area: 210 Square Feet
- Dimensions: 15X14
Bedroom 2
- Features: Flooring (Hardwood), Window Treatments (Blinds)
- Level: Second
- Area: 126 Square Feet
- Dimensions: 9X14
Bedroom 3
- Features: Flooring (Hardwood), Window Treatments (Blinds)
- Level: Second
- Area: 120 Square Feet
- Dimensions: 10X12
Deck
- Level: Main
- Area: 81 Square Feet
- Dimensions: 9X9
Dining room
- Features: Flooring (Hardwood), Window Treatments (Blinds)
- Level: Main
- Area: 117 Square Feet
- Dimensions: 9X13
Family room
- Features: Flooring (Hardwood), Window Treatments (Blinds)
- Level: Basement
- Area: 330 Square Feet
- Dimensions: 22X15
Kitchen
- Features: Kitchen (Eating Area-Breakfast Bar, Granite Counters), Flooring (Hardwood), Window Treatments (Skylight(s))
- Level: Main
- Area: 168 Square Feet
- Dimensions: 14X12
Laundry
- Features: Flooring (Hardwood), Window Treatments (Curtains/Drapes)
- Area: 150 Square Feet
- Dimensions: 10X15
Living room
- Features: Flooring (Hardwood), Window Treatments (Blinds)
- Level: Main
- Area: 280 Square Feet
- Dimensions: 20X14
Heating
- Natural Gas
Cooling
- Central Air
Appliances
- Included: Range, Microwave, Dishwasher, Refrigerator
- Laundry: Gas Dryer Hookup, Sink
Features
- Vaulted Ceiling(s), Dry Bar, Open Floorplan, Dining Combo, Granite Counters
- Flooring: Hardwood
- Windows: Skylight(s), Drapes, Blinds
- Basement: Finished,Partial
- Number of fireplaces: 1
- Fireplace features: Electric, None
Interior area
- Total structure area: 0
- Total interior livable area: 1,800 sqft
Property
Parking
- Total spaces: 2.5
- Parking features: Asphalt, Garage Door Opener, Off Site, Garage Owned, Attached, Garage
- Attached garage spaces: 2.5
- Has uncovered spaces: Yes
Accessibility
- Accessibility features: No Disability Access
Features
- Levels: Tri-Level
- Patio & porch: Deck
- Exterior features: Fire Pit
Lot
- Size: 0.27 Acres
- Dimensions: 60x197
Details
- Additional parcels included: 24181060270000
- Parcel number: 24181060270000
- Special conditions: None
Construction
Type & style
- Home type: SingleFamily
- Property subtype: Single Family Residence
Materials
- Vinyl Siding, Brick
- Foundation: Concrete Perimeter
- Roof: Asphalt
Condition
- New construction: No
- Year built: 1971
- Major remodel year: 2025
Details
- Builder model: Split Level
Utilities & green energy
- Electric: 100 Amp Service
- Sewer: Public Sewer
- Water: Lake Michigan
Community & HOA
HOA
- Services included: None
Location
- Region: Worth
Financial & listing details
- Price per square foot: $221/sqft
- Annual tax amount: $7,459
- Date on market: 10/25/2025
- Listing terms: Conventional
- Ownership: Fee Simple
Price history
| Date | Event | Price |
|---|---|---|
| 12/19/2025 | Sold | $397,000-0.7%$221/sqft |
Source:  MRED as distributed by MLS GRID #12503825 Report a problem MRED as distributed by MLS GRID #12503825 Report a problem | ||
| 11/24/2025 | Contingent | $399,900$222/sqft |
Source: MRED as distributed by MLS GRID #12503825 Report a problem | ||
| 11/8/2025 | Listed for sale | $399,900$222/sqft |
Source: MRED as distributed by MLS GRID #12503825 Report a problem | ||
| 11/6/2025 | Contingent | $399,900$222/sqft |
Source: MRED as distributed by MLS GRID #12503825 Report a problem | ||
| 10/25/2025 | Listed for sale | $399,900$222/sqft |
Source: MRED as distributed by MLS GRID #12503825 Report a problem | ||
Public tax history
Tax history is unavailable.
Neighborhood: 60482
Nearby homes
- $340,9003 bd2 ba1.7k sqft10604 S Highland Ave, Worth, IL 60482Off Market
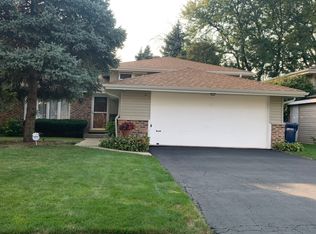
- $454,1004 bd3 ba2.6k sqft10555 S Highland Rd, Worth, IL 60482Off Market
- $312,2003 bd1 ba1.1k sqft6943 W 105th Pl, Worth, IL 60482Off Market
- $320,0003 bd2 ba1.5k sqft10544 S Highland Rd, Worth, IL 60482Off Market
- $345,8003 bd1 ba1.7k sqft6949 W 105th Pl, Worth, IL 60482Off Market
- $18,100-- bd-- ba-- sqft6949 W 105th Pl, Worth, IL 60482Off Market
- $312,5003 bd1 ba1.5k sqft10545 S Highland Rd, Worth, IL 60482Off Market
- $357,6003 bd2 ba1.8k sqft10538 S Highland Rd, Worth, IL 60482Off Market
Nearby schools
GreatSchools rating
- 6/10Worthwoods Elementary SchoolGrades: K-5Distance: 0.8 mi
- 8/10Worth Jr High SchoolGrades: 6-8Distance: 0.7 mi
- 3/10A B Shepard High School (Campus)Grades: 9-12Distance: 3.2 mi
Schools provided by the listing agent
- High: A B Shepard High School (Campus
- District: 127
Source: MRED as distributed by MLS GRID. This data may not be complete. We recommend contacting the local school district to confirm school assignments for this home.


Get pre-qualified for a loan
At Zillow Home Loans, we can pre-qualify you in as little as 5 minutes with no impact to your credit score.An equal housing lender. NMLS #10287.
- Illinois
- Cook County
- Worth
- 60482
- 10600 S Highland Ave
Nearby cities
Nearby zip codes
Other Worth Topics
