Skip main navigation
Sold
  • $390,000

    10600 Sand Creek Blvd, Fishers, IN 46038

    3beds
    2,296sqft
    Residential, Single Family Residence
    Built in 2001
    6,969 Square Feet Lot
    $390,100 Zestimate®
    $170/sqft
    $2,235 Estimated rent

    Home value

    $390,100

    $371,000 - $410,000

    $2,235/mo

    Zestimate® history
    Loading
    Loading...

    Owner options

    List your home for rent

    $2,235/mo

    Rent Zestimate®

    Find your next renter with Zillow Rental Manager. Plus, with online applications, you can quickly screen prospective tenants – for free.

    Learn more

    $2,235/mo

    Rent Zestimate®

    Refinance and save

    $2,961/mo

    Est. payment

    Refinancing to a lower rate could help reduce your monthly payments and save thousands over the life of the loan.

    See today's rates

    $2,961/mo

    Est. payment

    Explore your selling options

    Work with a Zillow partner agent

    Leverage their expertise and Zillow's premium Showcase listings to get your home seen by more buyers.

    Get started

    List with your own agent

    Get your home in front of millions of buyers by listing it on Zillow.

    Learn how to do it

    Sell it yourself

    Take full control of how buyers see your home on Zillow by listing For Sale by Owner (FSBO).

    List your home

    What's special

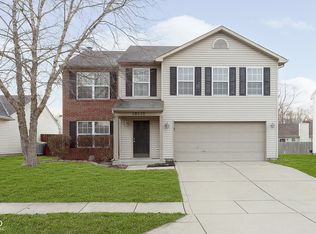
    This beautifully maintained 3-bedroom, 2.5-bath home offers 2,296 square feet of well-designed living space, highlighted by a stunning marble primary bath renovation, inviting outdoor spaces, and thoughtful smart home features that set it apart. A flexible front office provides the perfect space to work from home, while the spacious living room flows seamlessly into the kitchen, where granite countertops, subway tile backsplash, a center island, and walk in pantry create a functional space for everyday living and entertaining. Upstairs, the oversized loft offers a versatile second living area that can easily serve as a media room, playroom, home office, or workout space. The primary suite is the true showpiece of the home, featuring a completely remodeled bathroom finished with floor-to-ceiling marble tile, a frameless glass shower, dual vanity, and upscale finishes rarely found at this price point. Two additional bedrooms and a full bath complete the upper level. Outside, enjoy multiple spaces designed for relaxing and entertaining, including a screened-in porch, Trex deck, and fire pit surrounded by mature trees and fresh landscaping. Smart lighting and smart locks provide modern convenience, allowing you to control your home's lighting and entry with ease. Conveniently located near parks, shopping, dining, and top-rated Hamilton Southeastern Schools, this home offers the space, updates, and location today's buyers are looking for.

    Zillow last checked:

    Listing updated:

    Listed by:

    Amanda Bick 317-828-4089,

    Keller Williams Indy Metro NE,

    Staci Woods 317-572-7764,

    Keller Williams Indy Metro NE

    Bought with:

    Leslie Foy

    Berkshire Hathaway Home

    Source: MIBOR as distributed by MLS GRID,MLS#: 22115605MLS Logo

    Facts & features

    Interior

    Bedrooms & bathrooms
    • Bedrooms: 3
    • Bathrooms: 3
    • Full bathrooms: 2
    • 1/2 bathrooms: 1
    • Main level bathrooms: 1
    Bedroom 2
    • Level: Upper
    • Area: 168 Square Feet
    • Dimensions: 14 x 12
    Bedroom 3
    • Level: Upper
    • Area: 144 Square Feet
    • Dimensions: 12 x 12
    Other
    • Level: Upper
    • Area: 255 Square Feet
    • Dimensions: 17 x 15
    Breakfast room
    • Level: Main
    • Area: 99 Square Feet
    • Dimensions: 11 x 09
    Great room
    • Level: Main
    • Area: 306 Square Feet
    • Dimensions: 18 x 17
    Kitchen
    • Level: Main
    • Area: 110 Square Feet
    • Dimensions: 11 x 10
    Laundry
    • Level: Main
    • Area: 36 Square Feet
    • Dimensions: 06 x 06
    Library
    • Level: Main
    • Area: 156 Square Feet
    • Dimensions: 13 x 12
    Loft
    • Level: Upper
    • Area: 242 Square Feet
    • Dimensions: 22 x 11
    Heating
    • Forced Air, Electric
    Cooling
    • Central Air
    Appliances
    • Included: Dishwasher, Dryer, Electric Water Heater, Disposal, MicroHood, Electric Oven, Refrigerator, Washer
    • Laundry: Main Level
    Features
    • Attic Access, Breakfast Bar, Vaulted Ceiling(s), Kitchen Island, Entrance Foyer, Ceiling Fan(s), Pantry, Smart Thermostat, Walk-In Closet(s)
    • Has basement: No
    • Attic: Access Only
    • Number of fireplaces: 1
    • Fireplace features: Great Room, Wood Burning
    Interior area
    • Total structure area: 2,296
    • Total interior livable area: 2,296 sqft

    Property

    Parking
    • Total spaces: 2
    • Parking features: Attached
    • Attached garage spaces: 2
    • Details: Garage Parking Other(Keyless Entry)
    Features
    • Levels: Two
    • Stories: 2
    • Patio & porch: Deck, Screened
    Lot
    • Size: 6,969 Square Feet
    • Features: Sidewalks, Mature Trees
    Details
    • Parcel number: 291132008049000020
    • Horse amenities: None

    Construction

    Type & style
    • Home type: SingleFamily
    • Architectural style: Traditional
    • Property subtype: Residential, Single Family Residence
    Materials
    • Brick, Vinyl Siding
    • Foundation: Slab
    Condition
    • New construction: No
    • Year built: 2001

    Utilities & green energy

    • Water: Public

    Community & HOA

    Community
    • Security: Security System Owned
    • Subdivision: Sand Creek Woods
    HOA
    • Has HOA: Yes
    • Services included: Association Home Owners, Insurance, Maintenance, Snow Removal
    • HOA fee: $456 annually
    Location
    • Region: Fishers

    Financial & listing details

    • Price per square foot: $170/sqft
    • Tax assessed value: $331,000
    • Annual tax amount: $3,416
    • Date on market: 7/23/2026
    • Cumulative days on market: 3 days

    Price history

    DateEventPrice
    9/4/2026Sold$390,000+1.3%$170/sqft
    Source: MIBOR as distributed by MLS GRID #22115605 Report a problem
    7/27/2026Pending sale$384,900$168/sqft
    Source: MIBOR as distributed by MLS GRID #22115605 Report a problem
    7/23/2026Listed for sale$384,900+24.9%$168/sqft
    Source: MIBOR as distributed by MLS GRID #22115605 Report a problem
    5/26/2021Sold$308,200+100.1%$134/sqft
    Source: MIBOR as distributed by MLS GRID #21779486 Report a problem
    7/3/2002Sold$154,000$67/sqft
    Source: MIBOR as distributed by MLS GRID #2222186 Report a problem

    Public tax history

    YearProperty taxesTax assessment
    2025$3,359 +13.8%$331,000 +11.7%
    2024$2,953 -5.9%$296,200 +7.7%
    2023$3,139 +22.2%$275,100 +3.5%
    2022$2,569 +5.9%$265,800 +19.2%
    2021$2,426 +11.4%$223,000 +5%
    2020$2,177 +9.4%$212,400 +8.9%
    2019$1,991 +4.2%$195,000 +8.2%
    2018$1,910 +2.2%$180,200 +2.3%
    2017$1,869 +10.1%$176,200 +1.1%
    2016$1,697 -0.9%$174,200 +0.7%
    2014$1,712 +7.7%$173,000 +6.4%
    2013$1,590 +0.2%$162,600 +1.3%
    2012$1,586 -1%$160,500 -4.7%
    2011$1,601 +4.7%$168,400
    2010$1,529 +3.6%$168,400
    2009$1,476 -6.9%$168,400
    2007$1,586 -14.3%$168,400 +2.1%
    2006$1,851 $165,000 +6.2%
    2005-- $155,300 +51666.7%
    2002-- $300 +200%
    2001$8 $100
    Find assessor info on the county website

    Neighborhood: 46038

    Nearby schools

    GreatSchools rating
    Schools provided by the listing agent
    • Elementary: Fishers Elementary School
    • Middle: Riverside Junior High
    • High: Hamilton Southeastern HS

    Source: MIBOR as distributed by MLS GRID. This data may not be complete. We recommend contacting the local school district to confirm school assignments for this home.

    Get a cash offer in 3 minutes
    Find out how much your home could sell for in as little as 3 minutes with a no-obligation cash offer.
    Estimated market value

    $390,100

    Get a cash offer in 3 minutes
    Find out how much your home could sell for in as little as 3 minutes with a no-obligation cash offer.
    Estimated market value

    $390,100