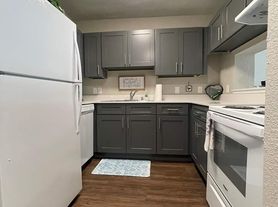
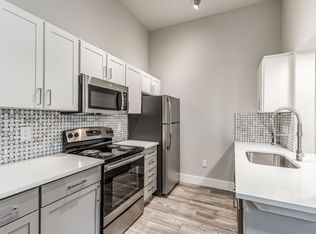
Our A3 floorplan has one bedroom and features wood-style flooring in all common areas, a breakfast bar, a coat closet, and dining area right next to the kitchen. It also comes with a full-sized washer and dryer, a walk-in closet, and a spacious private patio complete with storage room.
Apartment for rent
Apartment
Available now
Cats, dogs OK
In unit laundry
Carport parking
Wood
What's special
Spacious private patioStorage roomFull-sized washer and dryerWalk-in closetCoat closetBreakfast bar
- 76 days |
- -- |
- -- |
Zillow last checked:
Listing updated:
Travel times

Let’s turn your rent into credit progress
Build credit history with every on-time payment and get credit for the payment you’re already making.
Facts & features
Interior
Bedrooms & bathrooms
- Bedrooms: 1
- Bathrooms: 1
- Full bathrooms: 1
Heating
- Wood
Appliances
- Included: Dryer, Microwave Oven, Washer
- Laundry: In Unit, Shared
Features
- Ceiling Fan(s), Ceramic Tile Tub, Entry closet, Pantry, Storage, Vaulted Ceiling(s)
- Windows: Blinds, Window Coverings
Interior area
- Total interior livable area: 755 sqft
Property
Parking
- Parking features: Assigned, Carport
- Has carport: Yes
- Details: Contact manager
Features
- Stories: 3
- Patio & porch: Patio
- Exterior features: 24-Hour Package Lockers, 6 Inch Baseboards, Balcony, Barbecue, Black Appliances, Brushed Nickel Fixtures, Brushed Nickel Hardware, Ceramic Tile Backsplash, Ceramic Tub, Espresso Cabinets, Framed Mirror, Granite Countertop, On Call Emergency Maintenance, Planned Social Events, Quartz Countertops, Spruce Lifestyle Services, Stainless Steel Appliances, USB Port, Undermount Sink, Upgraded Light Fixtures, White/Gray Cabinet Combo
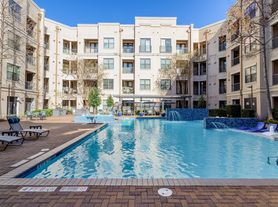
- Pool features: Pool
Lot
- Features: Landscaped
Construction
Type & style
- Home type: Apartment
- Property subtype: Apartment
Condition
- Year built: 1984
- Major remodel year: 2019
Building
Details
- Building name: The Biltmore
Management
- Pets allowed: Yes
Community & HOA
Community
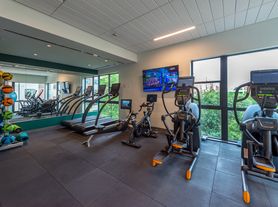
- Features: Fitness Center, Pool
HOA
- Amenities included: Fitness Center
Location
- Region: Spring
Financial & listing details
- Lease term: 12 Months
Price history
| Date | Event | Price |
|---|---|---|
| 8/24/2026 | Price change | $1,245-3.9%$2/sqft |
Source: Zillow Rentals Report a problem | ||
| 8/13/2026 | Price change | $1,295+1.2%$2/sqft |
Source: Zillow Rentals Report a problem | ||
| 8/7/2026 | Price change | $1,280+1.6%$2/sqft |
Source: Zillow Rentals Report a problem | ||
| 7/24/2026 | Price change | $1,260+5%$2/sqft |
Source: Zillow Rentals Report a problem | ||
| 7/14/2026 | Listed for rent | $1,200$2/sqft |
Source: Zillow Rentals Report a problem | ||