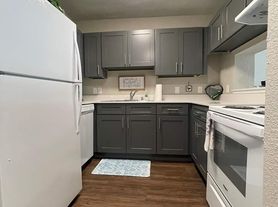

Our B3 floorplan has two bedrooms, and two bathrooms, and features wood-style flooring in all common areas, a breakfast bar, a coat and storage closet, dining area, a full-sized washer and dryer, spacious closets, and a private patio with storage. The primary bedroom also has a private bath.
Apartment for rent
$1,665/mo
Fees may apply
The Biltmore, APT 612, 10600 Six Pines Dr, Spring, TX 77380
2beds
1,008sqft
Price may not include required fees and charges. Price shown reflects the lease term provided. Learn more|
Apartment
Available Tue Sep 15 2026
Cats, dogs OK
Ceiling fan
In unit laundry
Carport parking
Fireplace
What's special
Private patio with storageDining areaTwo bedroomsTwo bathroomsFull-sized washer and dryerSpacious closetsCoat and storage closet
- 36 days |
- -- |
- -- |
Zillow last checked:
Listing updated:
Travel times

Let’s turn your rent into credit progress
Build credit history with every on-time payment and get credit for the payment you’re already making.
Facts & features
Interior
Bedrooms & bathrooms
- Bedrooms: 2
- Bathrooms: 2
- Full bathrooms: 2
Heating
- Fireplace
Cooling
- Ceiling Fan
Appliances
- Included: Dryer, Microwave, Washer
- Laundry: In Unit, Shared
Features
- Ceiling Fan(s), Storage, Walk-In Closet(s)
- Flooring: Carpet
- Windows: Window Coverings
- Has fireplace: Yes
Interior area
- Total interior livable area: 1,008 sqft
Property
Parking
- Parking features: Carport, Off Street, Other, Parking Lot
- Has carport: Yes
- Details: Contact manager
Features
- Stories: 3
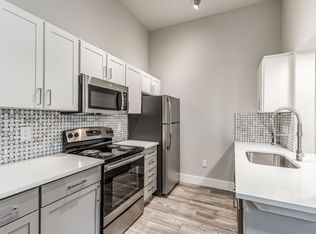
- Exterior features: 24-hour Package Lockers, 6 inch baseboards, Backsplash, Barbecue, Black Appliances, Brushed Nickel Fixtures, Brushed Nickel Hardware, Ceramic Tub, Ceramic tile backsplash, Entry closet, Espresso Cabinets, Framed Mirror, Granite countertop, Gray Cabinets, Landscaped Courtyards, On Call Emergency Maintenance, Planned Social Events, Quartz Countertops, Spruce Lifestyle Services, Stainless steel appliances, USB Port, Undermount Sink, Upgraded light fixtures, White/Gray Cabinet Combo, Wood Style Flooring, Wood thru out except bedrooms
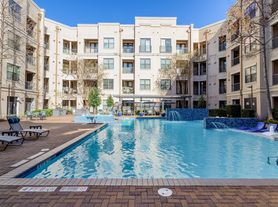
- Pool features: Pool
Construction
Type & style
- Home type: Apartment
- Property subtype: Apartment
Condition
- Year built: 1984
- Major remodel year: 2019
Building
Details
- Building name: The Biltmore
Management
- Pets allowed: Yes
Community & HOA
Community
- Features: Fitness Center, Pool
HOA
- Amenities included: Fitness Center, Pool
Location
- Region: Spring
Financial & listing details
- Lease term: 12 Months
Price history
| Date | Event | Price |
|---|---|---|
| 7/6/2026 | Price change | $1,665+8.1%$2/sqft |
Source: Zillow Rentals Report a problem | ||
| 6/4/2026 | Listed for rent | $1,540$2/sqft |
Source: Zillow Rentals Report a problem | ||
Neighborhood: Grogan's Mill
Nearby schools
GreatSchools rating
- 9/10Lamar Elementary SchoolGrades: PK-4Distance: 0.3 mi
- 9/10Knox Junior High SchoolGrades: 7-8Distance: 1.6 mi
- 8/10College Park High SchoolGrades: 9-12Distance: 3.6 mi

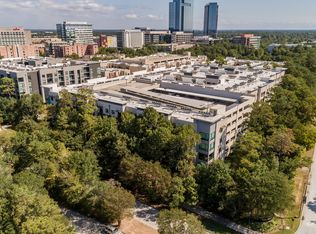

There are 20 available units in this apartment building
Related Searches
Nearby cities
Nearby neighborhoods
Nearby zip codes
Nearby rental buildings
- The Villages at Louetta Apartments
- Sycamore Heights
- Cadence Creek at Gosling - 55+ Active Adult Apartment Homes
- The Everstead at Windrose
- The Pines on Spring Rain
- Oaks of Wimbledon
- The Mill Apartments
- Territory at 2920
- Allora Gosling
- The Preston
- Woodland Pines
- Allora Klein Crossing
- IMT Woodland Meadows
- Wyldewood Gosling
- Ellis at Champions
- Casella - 55+ Active Adult Apartment Homes
- Camden Woodmill Creek
- 1 Riva Row
- Ivy Point Klein - 55+ Active Adult Apartment Homes
- The Pierpont