Welcome to this fantastic, maintenance free home sitting on 3.612 acres!! Featuring 4 bedrooms, 3 an 1/2 baths, a finished basement (w/ spiral staircase access and a full bath), a finished 3rd floor, hardwood floors throughout the 1st floor, new and newer carpet upstairs, 3 decks, a screened rear porch, a heated 2 car attached garage, a 2 yr old roof and an inviting front balcony and porch! Master suite is bright & sunny with a large walk-in closet and a well appointed master bath. The finished room on the 3rd floor and the basement could be additional bedrooms/office/game rooms. Three decks with plenty of grilling and entertaining space. Fire pit for toasting marshmallows on those cooler fall evenings in the rear yard. This is a must see home in THE HIGHLANDS!! One of the finest 3,100 acre GOLF communities in Central Virginia. Enjoy your 65-ACRE COMMUNITY LAKE, nature TRAILS, Play Park, or host a picnic at the PAVILION located within the neighborhood.
Sold for $687,500
$687,500
10600 Sterling Cove Dr, Chesterfield, VA 23838
4beds
3,306sqft
Detached
Built in 2003
3.62 Acres Lot
$713,600 Zestimate®
$208/sqft
$4,396 Estimated rent
Home value
$713,600
$664,000 - $764,000
$4,396/mo
Zestimate® history
Owner options
List your home for rent
$4,396/mo
Rent Zestimate®
Find your next renter with Zillow Rental Manager. Plus, with online applications, you can quickly screen prospective tenants – for free.
$4,396/mo
Rent Zestimate®
Refinance and save
$4,169/mo
Est. payment
Refinancing to a lower rate could help reduce your monthly payments and save thousands over the life of the loan.
$4,169/mo
Est. payment
Explore your selling options
Work with a Zillow partner agent
Leverage their expertise and Zillow's premium Showcase listings to get your home seen by more buyers.
Get startedList with your own agent
Get your home in front of millions of buyers by listing it on Zillow.
Learn how to do itSell it yourself
Take full control of how buyers see your home on Zillow by listing For Sale by Owner (FSBO).
List your homeWhat's special
Facts & features
Interior
Bedrooms & bathrooms
- Bedrooms: 4
- Bathrooms: 4
- Full bathrooms: 3
- 1/2 bathrooms: 1
- Main level bathrooms: 1
Heating
- Heat pump, Electric
Appliances
- Included: Dishwasher, Range / Oven
- Laundry: Washer Hookup, Dryer Hookup
Features
- Ceiling Fan(s), Pantry, Recessed Lighting, Walk-In Closet(s), Dining Area, Eat-in Kitchen, Formal Dining Room, MBR Bath, Internal Balcony
- Flooring: Tile, Carpet, Hardwood
- Windows: Bay Window(s), Thermal Windows
- Basement: Finished
- Attic: Walk-In
- Has fireplace: Yes
- Fireplace features: Gas
Interior area
- Structure area source: Per Tax
- Total interior livable area: 3,306 sqft
- Finished area below ground: 450
Property
Parking
- Parking features: Garage - Attached
Features
- Patio & porch: Deck, Porch, Screened
- Exterior features: Vinyl
- Fencing: Partial, Rear Only
- On waterfront: Yes
- Waterfront features: Creek
- Frontage type: Creek Frontage
- Frontage length: 0.0000
Lot
- Size: 3.62 Acres
- Features: Cul-de-Sac
Details
- Additional structures: Storage Shed Attached
- Parcel number: 769649682300000
- Zoning: R25
- Zoning description: R25
- Other equipment: Generator Wired
Construction
Type & style
- Home type: SingleFamily
- Architectural style: TRANSITIONAL
- Property subtype: Detached
Materials
- Wood
- Roof: Composition
Condition
- Year built: 2003
Utilities & green energy
- Sewer: Conventional Septic
- Water: Public Water
Community & HOA
HOA
- Has HOA: Yes
- Amenities included: Association
- Services included: Common Area, Clubhouse, Management Fees
- HOA fee: $29 monthly
Location
- Region: Chesterfield
Financial & listing details
- Price per square foot: $208/sqft
- Tax assessed value: $578,800
- Annual tax amount: $5,151
Price history
| Date | Event | Price |
|---|---|---|
| 9/10/2025 | Sold | $687,500+80.9%$208/sqft |
Source: Agent Provided Report a problem | ||
| 2/28/2020 | Sold | $380,000-0.9%$115/sqft |
Source:  CVRMLS #1932323 Report a problem CVRMLS #1932323 Report a problem | ||
| 1/9/2020 | Pending sale | $383,500$116/sqft |
Source: Noble House REALTORS, Inc #1932323 Report a problem | ||
| 12/20/2019 | Price change | $383,500-0.4%$116/sqft |
Source: Noble House REALTORS, Inc #1932323 Report a problem | ||
| 11/21/2019 | Price change | $385,000-0.6%$116/sqft |
Source: Noble House REALTORS, Inc #1932323 Report a problem | ||
| 11/1/2019 | Price change | $387,500-0.6%$117/sqft |
Source: Noble House REALTORS, Inc #1932323 Report a problem | ||
| 10/27/2019 | Price change | $389,950-1.9%$118/sqft |
Source: Noble House REALTORS, Inc #1932323 Report a problem | ||
| 10/14/2019 | Price change | $397,500-3%$120/sqft |
Source: Noble House REALTORS, Inc #1932323 Report a problem | ||
| 10/1/2019 | Listed for sale | $409,950+51.8%$124/sqft |
Source: Noble House REALTORS, Inc #1932323 Report a problem | ||
| 8/1/2003 | Sold | $270,000$82/sqft |
Source: Public Record Report a problem | ||
Public tax history
| Year | Property taxes | Tax assessment |
|---|---|---|
| 2025 | $5,151 +5.2% | $578,800 +6.3% |
| 2024 | $4,899 +7.4% | $544,300 +8.6% |
| 2023 | $4,560 +7.7% | $501,100 +8.9% |
| 2022 | $4,233 +5.8% | $460,100 +9.3% |
| 2021 | $4,000 +14.7% | $421,100 +14.7% |
| 2020 | $3,487 +0.9% | $367,100 +0.9% |
| 2019 | $3,457 -0.1% | $363,900 +1.4% |
| 2018 | $3,460 +2.3% | $358,900 +0.6% |
| 2017 | $3,382 | $356,900 +2.1% |
| 2016 | $3,382 +2.1% | $349,700 +2.1% |
| 2015 | $3,314 +1.1% | $342,600 +1.1% |
| 2014 | $3,279 | $339,000 +1.9% |
| 2013 | -- | $332,800 -0.8% |
| 2012 | -- | $335,400 -2.1% |
| 2011 | -- | $342,700 -1.6% |
| 2010 | -- | $348,200 -4.7% |
| 2009 | -- | $365,300 -12.3% |
| 2008 | -- | $416,300 +9.7% |
| 2007 | -- | $379,600 +29.2% |
| 2005 | -- | $293,700 +0.7% |
| 2004 | -- | $291,600 +455.4% |
| 2003 | -- | $52,500 |
| 2002 | -- | -- |
Find assessor info on the county website
Neighborhood: 23838
Nearby homes
- $566,3004 bd4 ba3.1k sqft10606 Sterling Cove Dr, Chesterfield, VA 23838Off Market

- $583,2004 bd3 ba3.4k sqft8200 Macandrew Pl, Chesterfield, VA 23838Off Market
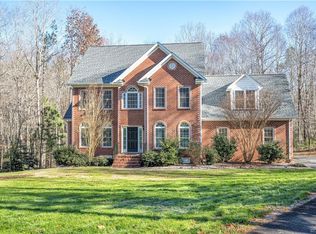
- $557,7004 bd3 ba2.6k sqft10612 Sterling Cove Dr, Chesterfield, VA 23838Off Market

- $673,3004 bd2 ba3.9k sqft8202 Macandrew Ct, Chesterfield, VA 23838Off Market
- $695,7004 bd3 ba3.9k sqft8207 Macandrew Pl, Chesterfield, VA 23838Off Market
- $523,0004 bd2 ba2.1k sqft10607 Sterling Cove Dr, Chesterfield, VA 23838Off Market
- $728,0006 bd4 ba4.6k sqft8206 Macandrew Pl, Chesterfield, VA 23838Off Market
- $614,9505 bd4 ba3.1k sqft10700 Sterling Cove Dr, Chesterfield, VA 23838For Sale
Nearby schools
GreatSchools rating
- 7/10O B Gates Elementary SchoolGrades: PK-5Distance: 3.3 mi
- 4/10Matoaca Middle SchoolGrades: 6-8Distance: 6.4 mi
- 4/10Matoaca High SchoolGrades: 9-12Distance: 5 mi
Schools provided by the listing agent
- Elementary: Gates
- Middle: Matoaca
- High: Matoaca
Source: The MLS. This data may not be complete. We recommend contacting the local school district to confirm school assignments for this home.
Get a cash offer in 3 minutes
Find out how much your home could sell for in as little as 3 minutes with a no-obligation cash offer.
Estimated market value
$713,600
Get a cash offer in 3 minutes
Find out how much your home could sell for in as little as 3 minutes with a no-obligation cash offer.
Estimated market value
$713,600
- Virginia
- Chesterfield County
- Chesterfield
- 23838
- 10600 Sterling Cove Dr
Nearby cities
Nearby zip codes
Other Chesterfield Topics
